Step into this stunning semi-custom contemporary home, nestled in the highly sought-after gated community of Roxborough Park a neighborhood celebrated for its dramatic red rock formations, just down the road from the famed Arrowhead Golf Course, this location is a golfer’s paradise and a nature lover’s respite. 2 minute walk to Arrowhead Golf Course Clubhouse. Play a round of golf or dine at the club house and enjoy amazing views! Wildlife galore! Deer, wild turkeys, black bears and more! Boasting 4,500 total square feet, this residence features 5 bedrooms, 3.5 bathrooms, and a spacious 3.5-car garage. It backs to open space and is directly below the 9th tee box of Arrowhead Golf Course, offering both privacy and scenic views. The vaulted great room welcomes you with a cozy gas log fireplace, rich hardwood flooring, and a stylish carpet inlay—perfect for relaxing or entertaining. New carpet and paint! through out! The adjacent kitchen features granite countertops, an island, and a walk-in pantry for extra storage, plus plantation shutters! The main-floor primary suite is a luxurious retreat, complete with dual granite top vanities, an oversized Jacuzzi tub, and a large walk-in closet. Upstairs, two generously sized bedrooms share a Jack-and-Jill bathroom with tile flooring and granite countertops. A loft area opens to the great room below, adding a sense of openness and light. The fully finished basement offers exceptional flexibility, designed as a fully functional Next Gen Suite with 2 bedrooms, a full bathroom with a jetted soaking tub, a full kitchen, and a large living/entertainment space ideal for guests. The 3.5-car garage features high ceilings, built-in cabinets, and a designated workspace, ideal for hobbies or storage. Outside, enjoy virtually maintenance-free hardscape, with amazing views and a great patio pergola to enjoy!
Sold for $1,050,000
$1,050,000
6405 Eagle Feather Trail, Littleton, CO 80125
5beds
4,700sqft
Single Family Residence
Built in 2001
0.33 Acres Lot
$1,049,600 Zestimate®
$223/sqft
$5,161 Estimated rent
Home value
$1,049,600
$997,000 - $1.10M
$5,161/mo
Zestimate® history
Owner options
List your home for rent
$5,161/mo
Rent Zestimate®
Find your next renter with Zillow Rental Manager. Plus, with online applications, you can quickly screen prospective tenants – for free.
$5,161/mo
Rent Zestimate®
Refinance and save
$5,194/mo
Est. payment
Refinancing to a lower rate could help reduce your monthly payments and save thousands over the life of the loan.
$5,194/mo
Est. payment
Explore your selling options
Work with a Zillow partner agent
Leverage their expertise and Zillow's premium Showcase listings to get your home seen by more buyers.
Get startedList with your own agent
Get your home in front of millions of buyers by listing it on Zillow.
Learn how to do itSell it yourself
Take full control of how buyers see your home on Zillow by listing For Sale by Owner (FSBO).
List your homeWhat's special
Cozy gas log fireplaceSemi-custom contemporary homeAmazing viewsPrivacy and scenic viewsVaulted great roomVirtually maintenance-free hardscapeMain-floor primary suite
Zillow last checked:
Listing updated:
Listed by:
Paula Kittay 303-919-8602 paukit8@gmail.com,
RE/MAX Synergy
Bought with:
Glen Colthup, 100024453
HomeSmart Realty
Source: REcolorado as distributed by MLS GRID,MLS#: 3023171
Facts & features
Interior
Bedrooms & bathrooms
- Bedrooms: 5
- Bathrooms: 4
- Full bathrooms: 3
- 1/4 bathrooms: 1
- Main level bathrooms: 2
- Main level bedrooms: 1
Bedroom
- Description: Large Primary Bedroom
- Features: Primary Suite
- Level: Main
- Area: 324 Square Feet
- Dimensions: 18 x 18
Bedroom
- Description: Large Private Bedroom
- Level: Upper
- Area: 252 Square Feet
- Dimensions: 14 x 18
Bedroom
- Description: Upper Level Bedroom
- Level: Upper
- Area: 143 Square Feet
- Dimensions: 11 x 13
Bedroom
- Description: Large Bedroom
- Level: Basement
- Area: 224 Square Feet
- Dimensions: 14 x 16
Bedroom
- Description: Large Bedroom
- Level: Basement
- Area: 182 Square Feet
- Dimensions: 13 x 14
Bathroom
- Description: Large Spa Like Master Bath
- Features: Primary Suite
- Level: Main
- Area: 234 Square Feet
- Dimensions: 13 x 18
Bathroom
- Description: Main Level Powder Room
- Level: Main
- Area: 35 Square Feet
- Dimensions: 5 x 7
Bathroom
- Description: Jack And Jill Bathroom
- Features: En Suite Bathroom
- Level: Upper
- Area: 120 Square Feet
- Dimensions: 6 x 20
Bathroom
- Description: Spa Like Bathroom
- Level: Basement
- Area: 144 Square Feet
- Dimensions: 9 x 16
Dining room
- Description: Private Dining Room
- Level: Main
- Area: 208 Square Feet
- Dimensions: 13 x 16
Family room
- Description: Open With Views Fireplace
- Level: Main
- Area: 272 Square Feet
- Dimensions: 16 x 17
Game room
- Description: Bar With Full Kitchen
- Level: Basement
- Area: 864 Square Feet
- Dimensions: 27 x 32
Kitchen
- Description: Open Kitchen With Eating Nook
- Level: Main
- Area: 252 Square Feet
- Dimensions: 14 x 18
Laundry
- Description: Large Laundry Room With Sink
- Level: Main
- Area: 88 Square Feet
- Dimensions: 8 x 11
Loft
- Description: Large Loft Work Out Area/Game Room
- Level: Upper
- Area: 338 Square Feet
- Dimensions: 13 x 26
Office
- Description: Large Office With Built Inns/Fireplace
- Level: Main
- Area: 165 Square Feet
- Dimensions: 11 x 15
Heating
- Forced Air, Hot Water, Natural Gas
Cooling
- Central Air
Appliances
- Included: Dishwasher, Disposal, Dryer, Gas Water Heater, Microwave, Oven, Range, Refrigerator, Washer
- Laundry: In Unit
Features
- Ceiling Fan(s), Granite Counters, High Ceilings, Jack & Jill Bathroom, Kitchen Island, Open Floorplan, Pantry, Primary Suite, Radon Mitigation System, Smoke Free, Vaulted Ceiling(s), Walk-In Closet(s), Wet Bar
- Flooring: Carpet, Laminate, Stone, Tile, Wood
- Windows: Double Pane Windows, Window Coverings
- Basement: Finished,Full
- Number of fireplaces: 2
- Fireplace features: Family Room, Gas Log, Other
Interior area
- Total structure area: 4,700
- Total interior livable area: 4,700 sqft
- Finished area above ground: 2,961
- Finished area below ground: 1,539
Property
Parking
- Total spaces: 3
- Parking features: Concrete, Dry Walled, Exterior Access Door, Oversized, Oversized Door
- Attached garage spaces: 3
Features
- Levels: Two
- Stories: 2
- Patio & porch: Front Porch, Patio
- Exterior features: Garden, Gas Valve, Lighting, Private Yard, Water Feature
- Has spa: Yes
- Spa features: Heated
- Fencing: None
- Has view: Yes
- View description: Golf Course, Meadow, Mountain(s)
Lot
- Size: 0.33 Acres
- Features: Cul-De-Sac
- Residential vegetation: Brush
Details
- Parcel number: 235511402027
- Special conditions: Standard
Construction
Type & style
- Home type: SingleFamily
- Architectural style: Contemporary
- Property subtype: Single Family Residence
Materials
- Concrete, Frame, Stucco
- Foundation: Slab
- Roof: Concrete
Condition
- Updated/Remodeled
- Year built: 2001
Utilities & green energy
- Electric: 110V, 220 Volts, 220 Volts in Garage
- Sewer: Public Sewer
- Water: Public
- Utilities for property: Cable Available, Electricity Connected, Internet Access (Wired), Natural Gas Connected, Phone Available
Community & HOA
Community
- Security: Carbon Monoxide Detector(s), Radon Detector, Smoke Detector(s)
- Subdivision: Roxborough Park
HOA
- Has HOA: Yes
- Amenities included: Clubhouse
- HOA fee: $212 monthly
- HOA name: Roxborough Park
- HOA phone: 303-979-7860
Location
- Region: Littleton
Financial & listing details
- Price per square foot: $223/sqft
- Tax assessed value: $1,125,803
- Annual tax amount: $7,346
- Date on market: 1/10/2026
- Listing terms: Cash,Conventional,FHA,Other
- Exclusions: All Personal Property, Bar Refrigerator. Hot Tub,
- Ownership: Individual
- Electric utility on property: Yes
- Road surface type: Paved
Price history
| Date | Event | Price |
|---|---|---|
| 6/2/2026 | Sold | $1,050,000$223/sqft |
Source:  REcolorado as distributed by MLS GRID #3023171 Report a problem REcolorado as distributed by MLS GRID #3023171 Report a problem | ||
| 4/27/2026 | Pending sale | $1,050,000$223/sqft |
Source: REcolorado as distributed by MLS GRID #3023171 Report a problem | ||
| 4/13/2026 | Price change | $1,050,000-3.7%$223/sqft |
Source: REcolorado as distributed by MLS GRID #3023171 Report a problem | ||
| 3/6/2026 | Price change | $1,090,000-0.9%$232/sqft |
Source: REcolorado as distributed by MLS GRID #3023171 Report a problem | ||
| 1/10/2026 | Listed for sale | $1,100,000+98.2%$234/sqft |
Source: REcolorado as distributed by MLS GRID #3023171 Report a problem | ||
| 3/24/2021 | Listing removed | -- |
Source: Owner Report a problem | ||
| 3/17/2015 | Sold | $555,000-2.5%$118/sqft |
Source: Public Record Report a problem | ||
| 10/31/2014 | Listed for sale | $569,000+4.9%$121/sqft |
Source: Owner Report a problem | ||
| 6/5/2013 | Sold | $542,300-1.4%$115/sqft |
Source: Public Record Report a problem | ||
| 12/15/2012 | Price change | $550,000-3.3%$117/sqft |
Source: RE/MAX Professionals #1094415 Report a problem | ||
| 11/3/2012 | Price change | $569,000-5%$121/sqft |
Source: RE/MAX PROFESSIONALS #1094415 Report a problem | ||
| 6/16/2012 | Price change | $599,000-4.2%$127/sqft |
Source: RE/MAX PROFESSIONALS #1094415 Report a problem | ||
| 5/19/2012 | Listed for sale | $625,000+4.2%$133/sqft |
Source: RE/MAX Professionals #1094415 Report a problem | ||
| 4/30/2007 | Sold | $600,000+17.2%$128/sqft |
Source: Public Record Report a problem | ||
| 9/5/2002 | Sold | $512,000$109/sqft |
Source: Public Record Report a problem | ||
Public tax history
| Year | Property taxes | Tax assessment |
|---|---|---|
| 2025 | $7,346 -0.7% | $70,360 -15.4% |
| 2024 | $7,399 +56% | $83,140 -1% |
| 2023 | $4,743 -4.5% | $83,950 +63.7% |
| 2022 | $4,965 | $51,270 -2.8% |
| 2021 | -- | $52,740 +2.1% |
| 2020 | $4,890 +3.6% | $51,680 |
| 2019 | $4,722 | $51,680 +7.4% |
| 2018 | $4,722 +6.3% | $48,130 |
| 2017 | $4,441 +7% | $48,130 +9% |
| 2016 | $4,153 -2.1% | $44,140 |
| 2015 | $4,243 -3.4% | $44,140 +4.7% |
| 2014 | $4,391 | $42,160 |
| 2013 | -- | $42,160 -2.2% |
| 2012 | -- | $43,100 |
| 2011 | -- | $43,100 -5.3% |
| 2010 | -- | $45,510 -6.3% |
| 2009 | -- | $48,580 |
| 2008 | -- | $48,580 +7.7% |
| 2007 | -- | $45,120 |
| 2006 | $4,582 +1% | $45,120 +4.4% |
| 2004 | $4,535 -25% | $43,200 +8.4% |
| 2003 | $6,047 | $39,850 +38.6% |
| 2002 | -- | $28,761 +97% |
| 2001 | $1,513 +1130.7% | $14,600 +1158.6% |
| 2000 | $123 | $1,160 |
Find assessor info on the county website
Neighborhood: 80125
Nearby homes
- $1,333,1004 bd5 ba5.1k sqft6421 Eagle Feather Trl, Littleton, CO 80125Off Market

- $1,151,1004 bd4 ba4.6k sqft6439 Eagle Feather Trl, Littleton, CO 80125Off Market
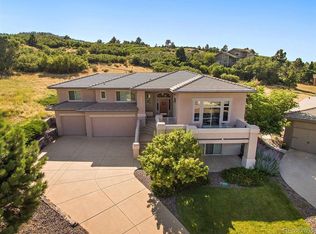
- $1,122,6004 bd4 ba5.2k sqft6420 Eagle Feather Trl, Littleton, CO 80125Off Market

- $1,082,2003 bd3 ba2.9k sqft6445 Eagle Feather Trl, Littleton, CO 80125Off Market
- $1,246,7004 bd5 ba5.3k sqft6389 Eagle Feather Trl, Littleton, CO 80125Off Market
- $970,9003 bd3 ba2.6k sqft6453 Eagle Feather Trl, Littleton, CO 80125Off Market
- $1,045,8004 bd3 ba4.3k sqft6438 Eagle Feather Trl, Littleton, CO 80125Off Market
- $1,067,1004 bd4 ba5.3k sqft10225 Eagle Feather Pl, Littleton, CO 80125Off Market
Nearby schools
GreatSchools rating
- 7/10Roxborough Intermediate SchoolGrades: 3-6Distance: 1 mi
- 6/10Ranch View Middle SchoolGrades: 7-8Distance: 6.4 mi
- 9/10Thunderridge High SchoolGrades: 9-12Distance: 6.7 mi
Schools provided by the listing agent
- Elementary: Roxborough
- Middle: Ranch View
- High: Thunderridge
- District: Douglas RE-1
Source: REcolorado as distributed by MLS GRID. This data may not be complete. We recommend contacting the local school district to confirm school assignments for this home.
Get a cash offer in 3 minutes
Find out how much your home could sell for in as little as 3 minutes with a no-obligation cash offer.
Estimated market value
$1,049,600
Get a cash offer in 3 minutes
Find out how much your home could sell for in as little as 3 minutes with a no-obligation cash offer.
Estimated market value
$1,049,600
- Colorado
- Douglas County
- Littleton
- 80125
- 6405 Eagle Feather Trail
Nearby cities
Nearby neighborhoods
Nearby zip codes
Other Littleton Topics
