Skip main navigation
Sold for $555,000
  • $555,000

    6405 Golden Eye Gln, Lakewood Ranch, FL 34202

    3beds
    2,034sqft
    Single Family Residence
    Built in 2005
    8,046 Square Feet Lot
    $513,900 Zestimate®
    $273/sqft
    $3,803 Estimated rent

    Home value

    $513,900

    $488,000 - $540,000

    $3,803/mo

    Zestimate® history
    Loading
    Loading...

    Owner options

    List your home for rent

    $3,803/mo

    Rent Zestimate®

    Find your next renter with Zillow Rental Manager. Plus, with online applications, you can quickly screen prospective tenants – for free.

    Learn more

    $3,803/mo

    Rent Zestimate®

    Refinance and save

    $3,656/mo

    Est. payment

    Refinancing to a lower rate could help reduce your monthly payments and save thousands over the life of the loan.

    See today's rates

    $3,656/mo

    Est. payment

    Explore your selling options

    Work with a Zillow partner agent

    Leverage their expertise and Zillow's premium Showcase listings to get your home seen by more buyers.

    Get started

    List with your own agent

    Get your home in front of millions of buyers by listing it on Zillow.

    Learn how to do it

    Sell it yourself

    Take full control of how buyers see your home on Zillow by listing For Sale by Owner (FSBO).

    List your home

    What's special

    Lido keyGuest wingNature trailsTall ceilingsCaged lanaiPrivate master bedroomCenter island breakfast bar
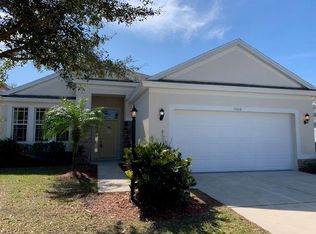
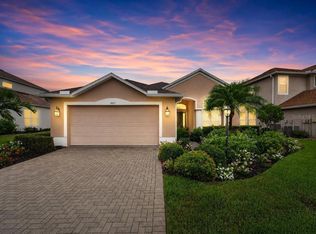
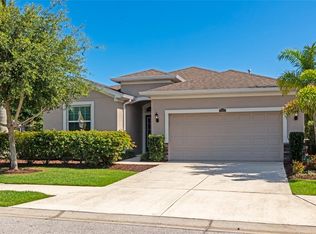
    Lovingly tended in Lakewood Ranch Greenbrook Village 3bd 2ba + den heated pool home. Wide entry hall. Den with double doors and built in closet for transitional fourth bedroom. Formal dining room. Tall ceilings. Open floor plan with split bedrooms. Kitchen has sliding glass doors off dinette to caged lanai and pool, center island breakfast bar, walk in pantry, stainless appliances, gas stove. Great room is the heart of the home from the entry hall, to the sliding glass doors to lanai, to the adjoining kitchen and dinette, to the master bed and bath suite, to the guest wing, and to the laundry room from the garage. Large room sizes. Private master bedroom and bath sit at the back of the home away from distractions. Master bath has soaking tub, walk in shower, water closet, and large linen closet. Fabulous floor plan intentionally designed with the best space and light and storage. Updates since 2019 include AC, ALL kitchen appliances, washer, dryer, pool heater and pump, water heater, kitchen granite, carpet, ceiling fans, painted kitchen cabinets, dining room and dinette chandeliers, foyer light, commodes, and NEW ROOF coming Jul 2023! Double sink vanities in both master and guest baths. Corner lot offers more privacy with neighboring homes as well as natural light throughout. Fenced yard. Privacy landscaping. Located between Tampa Bay and Sarasota Florida, Lakewood Ranch is an in-demand master planned community made up of over two dozen villages with activities for all ages and lifestyles. Top notch shopping, dining, entertainment, schools, healthcare, nature trails, and private and public special interest groups. Beach at Anna Maria Island, Siesta Key, Lido Key, St Pete. Nearest airports are TPA, PIE, SRQ. Quick closing possible. Room Feature: Linen Closet In Bath (Primary Bedroom).

    Zillow last checked:

    Listing updated:

    Listing Provided by:

    Kimberly Jatich 941-504-3874,

    QUARTZ COAST REALTY INC 941-504-3874

    Bought with:

    Rachelle Golden, 3151050

    MICHAEL SAUNDERS & COMPANY

    Source: Stellar MLS,MLS#: A4572790MLS LogoOriginating MLS: Sarasota - Manatee

    Facts & features

    Interior

    Bedrooms & bathrooms
    • Bedrooms: 3
    • Bathrooms: 2
    • Full bathrooms: 2
    Primary bedroom
    • Features: Ceiling Fan(s), Dual Sinks, En Suite Bathroom, Garden Bath, Tub with Separate Shower Stall, Walk-In Closet(s)
    • Level: First
    • Dimensions: 17x13
    Bedroom 2
    • Features: Built-in Closet
    • Level: First
    • Dimensions: 10x10
    Bedroom 3
    • Level: First
    • Dimensions: 10x10
    Dinette
    • Level: First
    • Dimensions: 9x6
    Dining room
    • Level: First
    • Dimensions: 10x9
    Foyer
    • Level: First
    • Dimensions: 16x8
    Great room
    • Level: First
    • Dimensions: 14x13
    Kitchen
    • Features: Breakfast Bar, Pantry, Granite Counters
    • Level: First
    • Dimensions: 11x9
    Laundry
    • Level: First
    • Dimensions: 8x6
    Office
    • Level: First
    • Dimensions: 10x9
    Heating
    • Electric, Heat Pump
    Cooling
    • Central Air
    Appliances
    • Included: Dishwasher, Disposal, Dryer, Microwave, Range, Refrigerator, Washer
    • Laundry: Inside, Laundry Room
    Features
    • Ceiling Fan(s), Eating Space In Kitchen, High Ceilings, Primary Bedroom Main Floor, Open Floorplan, Split Bedroom, Stone Counters, Thermostat, Walk-In Closet(s)
    • Flooring: Carpet, Ceramic Tile, Hardwood
    • Doors: Sliding Doors
    • Has fireplace: No
    Interior area
    • Total structure area: 2,683
    • Total interior livable area: 2,034 sqft

    Property

    Parking
    • Total spaces: 2
    • Parking features: Garage - Attached
    • Attached garage spaces: 2
    Features
    • Levels: One
    • Stories: 1
    • Exterior features: Irrigation System, Sidewalk
    • Has private pool: Yes
    • Pool features: Heated, In Ground, Screen Enclosure
    • Has spa: Yes
    • Spa features: In Ground
    Lot
    • Size: 8,046 sqft
    Details
    • Parcel number: 584513709
    • Zoning: PDMU
    • Special conditions: None

    Construction

    Type & style
    • Home type: SingleFamily
    • Property subtype: Single Family Residence
    Materials
    • Block
    • Foundation: Slab
    • Roof: Shingle
    Condition
    • Completed
    • New construction: No
    • Year built: 2005

    Utilities & green energy

    • Sewer: Public Sewer
    • Water: Public
    • Utilities for property: Public

    Community & neighborhood

    Community
    • Community features: Deed Restrictions, Irrigation-Reclaimed Water, Sidewalks
    Location
    • Region: Lakewood Ranch
    • Subdivision: GREENBROOK VILLAGE SUBPHASE KK

    HOA & financial

    HOA
    • Has HOA: Yes
    • HOA fee: $9 monthly
    • Services included: Reserve Fund, Maintenance Grounds, Maintenance Repairs, Manager
    • Association name: Lakewood Ranch Town Hall Amy Wallace
    • Association phone: 941-927-0202
    Other fees
    • Pet fee: $0 monthly
    Other financial information
    • Total actual rent: 0

    Other

    Other facts
    • Listing terms: Cash,Conventional,FHA,VA Loan
    • Ownership: Fee Simple
    • Road surface type: Asphalt

    Price history

    DateEventPrice
    7/27/2023Sold$555,000-1.8%$273/sqft
    Source: Stellar MLS #A4572790 Report a problem
    6/16/2023Pending sale$565,000$278/sqft
    Source: Stellar MLS #A4572790 Report a problem
    6/6/2023Listed for sale$565,000+71.2%$278/sqft
    Source: Stellar MLS #A4572790 Report a problem
    7/30/2019Sold$330,000+0%$162/sqft
    Source: Public Record Report a problem
    7/2/2019Listed for sale$329,900$162/sqft
    Source: CHARLES RUTENBERG REALTY INC #U8050120 Report a problem
    7/2/2019Pending sale$329,900$162/sqft
    Source: CHARLES RUTENBERG REALTY INC #U8050120 Report a problem
    6/23/2019Listed for sale$329,900+41.5%$162/sqft
    Source: CHARLES RUTENBERG REALTY INC #U8050120 Report a problem
    5/2/2019Sold$233,100-28.7%$115/sqft
    Source: Public Record Report a problem
    3/21/2019Listed for sale--
    Source: Auction.com Report a problem
    1/25/2016Listing removed$2,300$1/sqft
    Source: Keller Williams - Bradenton - Manatee #A4138948 Report a problem
    1/18/2016Listing removed$327,000$161/sqft
    Source: WAGNER REALTY #A4142171 Report a problem
    1/11/2016Listed for sale$327,000-7.9%$161/sqft
    Source: WAGNER REALTY #A4142171 Report a problem
    12/8/2015Listed for rent$2,300$1/sqft
    Source: KELLER WILLIAMS RLTY MANATEE #A4138948 Report a problem
    12/1/2015Listing removed$355,000$175/sqft
    Source: WAGNER REALTY #A4132715 Report a problem
    9/24/2015Listed for sale$355,000-10%$175/sqft
    Source: WAGNER REALTY #A4132715 Report a problem
    10/14/2005Sold$394,400$194/sqft
    Source: Public Record Report a problem

    Public tax history

    YearProperty taxesTax assessment
    2025$7,332 -13.1%$369,225 -18.3%
    2024$8,439 +98%$452,197 +122.3%
    2023$4,262 +3.1%$203,398 +3%
    2022$4,135 +0.4%$197,474 +3%
    2021$4,121 +1.7%$191,722 +1.4%
    2020$4,054 -30%$189,075 -27.5%
    2019$5,795 $260,671 +2.8%
    2018$5,795 +1.8%$253,615 -1.9%
    2017$5,695 +20.1%$258,501 +4.4%
    2016$4,741 $247,631 +2.2%
    2015$4,741 $242,196 +18.3%
    2014$4,741 +6.1%$204,809 +12%
    2013$4,470 +446944%$182,865 +13.2%
    2012$1 $161,510 -3.8%
    2011$1 $167,857 -8.7%
    2010-- $183,790 -18.8%
    2009$5,080 +16%$226,304 -18.1%
    2008$4,380 -12.1%$276,164 -10.5%
    2007$4,981 +8.9%$308,577 +17.2%
    2006$4,576 +1601.9%$263,222 +1654.8%
    2005$269 $15,000

    Find assessor info on the county website

    Neighborhood: 34202

    Nearby schools

    GreatSchools rating
    Schools provided by the listing agent
    • Elementary: McNeal Elementary
    • Middle: Nolan Middle
    • High: Lakewood Ranch High

    Source: Stellar MLS. This data may not be complete. We recommend contacting the local school district to confirm school assignments for this home.

    Get a cash offer in 3 minutes
    Find out how much your home could sell for in as little as 3 minutes with a no-obligation cash offer.
    Estimated market value
    $513,900
    Get a cash offer in 3 minutes
    Find out how much your home could sell for in as little as 3 minutes with a no-obligation cash offer.
    Estimated market value
    $513,900