Skip main navigation
Sold for $599,900
  • $599,900

    6411 GOLDEN EYE GLEN, BRADENTON, FL 34202

    4beds
    2,058sqft
    Single Family Residence
    Built in 2005
    6,477 Square Feet Lot
    $600,000 Zestimate®
    $291/sqft
    $4,688 Estimated rent

    Home value

    $600,000

    $564,000 - $636,000

    $4,688/mo

    Zestimate® history
    Loading
    Loading...

    Owner options

    List your home for rent

    $4,688/mo

    Rent Zestimate®

    Find your next renter with Zillow Rental Manager. Plus, with online applications, you can quickly screen prospective tenants – for free.

    Learn more

    $4,688/mo

    Rent Zestimate®

    Refinance and save

    $4,229/mo

    Est. payment

    Refinancing to a lower rate could help reduce your monthly payments and save thousands over the life of the loan.

    See today's rates

    $4,229/mo

    Est. payment

    Explore your selling options

    Work with a Zillow partner agent

    Leverage their expertise and Zillow's premium Showcase listings to get your home seen by more buyers.

    Get started

    List with your own agent

    Get your home in front of millions of buyers by listing it on Zillow.

    Learn how to do it

    Sell it yourself

    Take full control of how buyers see your home on Zillow by listing For Sale by Owner (FSBO).

    List your home

    What's special

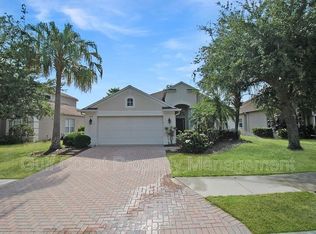
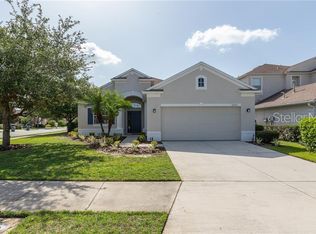
    RARE FIND! $150,000 in RECENT UPGRADES, this 4-bedroom, 2-bath HEATED POOL home offers quality construction, modern finishes, and a PRIME LOCATION in the Greenbrook Village Community of Lakewood Ranch. Situated on a premier lot with peaceful POND VIEW, this home has been COMPLETELY RENOVATED, allowing buyers to move in without the expense or hassle of major projects. The OPEN FLOOR PLAN fills the home with natural light and features CERAMIC TILE FLOORING, NO CARPET, CROWN MOLDING, and INTERIOR SHUTTERS throughout the home. The open kitchen showcases STAINLESS STEEL APPLIANCES, GAS STOVE, QUARTZ countertops and large island with bar seating. Both bathrooms have been completely renovated with updated fixtures, finishes and marbled tile. The screened in 15x28 modern SALTWATER POOL with added lighting and water features overlook a large pond, creating a private outdoor space for relaxing or entertaining. Additional exterior features include beautifully maintained landscaping that adds to the home's curb appeal and generator-ready transfer switch for exterior generator connection professionally installed. UPGRADES: NEW roof (2023), NEW pool (2024), NEW pool cage (2024), NEW flooring (2023), FULLY renovated bathrooms (2023), New gutters (2024), NEW water heater (2023). The HOA is only $121 annually, and because the home is located in an X flood zone, flood insurance is not required by most mortgage lenders. Greenbrook Village is located within the highly rated McNeal Elementary, Nolan Middle, and Lakewood Ranch High School districts, the home is also minutes from Main Street Lakewood Ranch, Waterside Place, UTC Mall, shopping, dining, medical facilities, and I-75. This home truly offers the ultimate Lakewood Ranch lifestyle. Don’t miss the opportunity to experience this exceptional property—schedule your private showing today! *Make sure to check out the Virtual Tour Video too!

    Zillow last checked:

    Listing updated:

    Listed by:

    Mandy Cassiano 813-541-1355,

    KELLER WILLIAMS SOUTH SHORE 813-641-8300

    Bought with:

    Karen Parenti, 3384091

    FATHOM REALTY FL LLC

    Source: Stellar MLS,MLS#: TB8530310MLS LogoOriginating MLS: Suncoast Tampa

    Facts & features

    Interior

    Bedrooms & bathrooms
    • Bedrooms: 4
    • Bathrooms: 2
    • Full bathrooms: 2
    Rooms
    • Room types: Dining Room
    Primary bedroom
    • Features: Ceiling Fan(s), En Suite Bathroom, Walk-In Closet(s)
    • Level: First
    • Area: 210 Square Feet
    • Dimensions: 14x15
    Bedroom 2
    • Features: Ceiling Fan(s), Built-in Closet
    • Level: First
    • Area: 132 Square Feet
    • Dimensions: 11x12
    Primary bathroom
    • Features: Built-In Shower Bench, Dual Sinks, Handicapped Accessible, Tall Countertops, Linen Closet
    • Level: First
    Dining room
    • Level: First
    • Area: 120 Square Feet
    • Dimensions: 10x12
    Kitchen
    • Features: Breakfast Bar, Pantry, Kitchen Island, Stone Counters
    • Level: First
    • Area: 150 Square Feet
    • Dimensions: 10x15
    Living room
    • Features: Ceiling Fan(s)
    • Level: First
    • Area: 300 Square Feet
    • Dimensions: 15x20
    Heating
    • Central, Electric
    Cooling
    • Central Air
    Appliances
    • Included: Convection Oven, Dishwasher, Disposal, Dryer, Gas Water Heater, Ice Maker, Microwave, Range, Range Hood, Refrigerator, Washer
    • Laundry: Gas Dryer Hookup, Inside, Laundry Room, Washer Hookup
    Features
    • Ceiling Fan(s), Crown Molding, Eating Space In Kitchen, High Ceilings, Kitchen/Family Room Combo, Open Floorplan, Primary Bedroom Main Floor, Solid Surface Counters, Solid Wood Cabinets, Split Bedroom, Stone Counters, Thermostat, Walk-In Closet(s)
    • Flooring: Ceramic Tile
    • Doors: Sliding Doors
    • Has fireplace: No
    Interior area
    • Total structure area: 2,721
    • Total interior livable area: 2,058 sqft

    Property

    Parking
    • Total spaces: 2
    • Parking features: Garage Door Opener, Ground Level
    • Attached garage spaces: 2
    Features
    • Levels: One
    • Stories: 1
    • Patio & porch: Covered, Enclosed, Screened
    • Exterior features: Irrigation System, Private Mailbox, Private Yard, Rain Gutters, Sidewalk
    • Has private pool: Yes
    • Pool features: Auto Cleaner, Chlorine Free, Fiber Optic Lighting, Gunite, In Ground, Lighting, Salt Water, Screen Enclosure
    • Fencing: Fenced,Vinyl
    • Has view: Yes
    • View description: Trees/Woods, Water, Pond
    • Has water view: Yes
    • Water view: Water,Pond
    • Waterfront features: Pond, Pond Access
    Lot
    • Size: 6,477 Square Feet
    • Features: Landscaped, Private, Sidewalk
    • Residential vegetation: Mature Landscaping
    Details
    • Parcel number: 584513609
    • Zoning: PDMU
    • Special conditions: None

    Construction

    Type & style
    • Home type: SingleFamily
    • Architectural style: Florida
    • Property subtype: Single Family Residence
    Materials
    • Stucco
    • Foundation: Slab
    • Roof: Shingle
    Condition
    • Completed
    • New construction: No
    • Year built: 2005

    Utilities & green energy

    • Sewer: Public Sewer
    • Water: Public
    • Utilities for property: BB/HS Internet Available, Electricity Connected, Natural Gas Connected, Public, Sewer Connected, Street Lights, Underground Utilities, Water Connected

    Community & HOA

    Community
    • Features: Community Mailbox
    • Security: Smoke Detector(s)
    • Pet fee: $0 monthly
    • Subdivision: GREENBROOK VILLAGE SUBPHASE KK
    HOA
    • Has HOA: Yes
    • HOA fee: $10 monthly
    • HOA name: LAKEWOOD RANCH TOWNHALL
    • HOA phone: 941-907-0202
    Location
    • Region: Lakewood Ranch

    Financial & listing details

    • Price per square foot: $291/sqft
    • Tax assessed value: $386,957
    • Annual tax amount: $7,029
    • Date on market: 7/19/2026
    • Cumulative days on market: 5 days
    • Listing terms: Cash,Conventional,FHA,VA Loan
    • Ownership: Fee Simple
    • Total actual rent: 0
    • Electric utility on property: Yes
    • Road surface type: Paved

    Price history

    DateEventPrice
    8/27/2026Sold$599,9000%$291/sqft
    Source: Stellar MLS #TB8530310 Report a problem
    8/11/2026Listed for sale$599,990$292/sqft
    Source: Stellar MLS #TB8530310 Report a problem
    7/24/2026Contingent$599,990$292/sqft
    Source: Stellar MLS #TB8530310 Report a problem
    7/19/2026Listed for sale$599,990+17.6%$292/sqft
    Source: Stellar MLS #TB8530310 Report a problem
    6/28/2023Sold$510,000$248/sqft
    Source: Public Record Report a problem
    6/11/2023Pending sale$510,000$248/sqft
    Source: Stellar MLS #A4568996 Report a problem
    6/8/2023Listed for sale$510,000+82.9%$248/sqft
    Source: Stellar MLS #A4568996 Report a problem
    6/8/2015Sold$278,900+3.7%$136/sqft
    Source: Stellar MLS #A4120470 Report a problem
    12/17/2007Sold$269,000-2.7%$131/sqft
    Source: Public Record Report a problem
    9/16/2005Sold$276,600$134/sqft
    Source: Public Record Report a problem

    Public tax history

    YearProperty taxesTax assessment
    2025$7,029 -7.9%$386,957 -10.9%
    2024$7,632 +50.8%$434,200 +68.2%
    2023$5,062 +3%$258,172 +3%
    2022$4,916 +0.2%$250,652 +3%
    2021$4,906 +1.5%$243,351 +1.4%
    2020$4,834 -1.4%$239,991 -0.5%
    2019$4,903 $241,312 +1.9%
    2018$4,903 +1.4%$236,813 +0.8%
    2017$4,834 +5.7%$234,964 +3.5%
    2016$4,574 $226,989 +3%
    2015$4,574 $220,329 +12.9%
    2014$4,574 +5.9%$195,161 +12%
    2013$4,318 +431698%$174,251 +14.8%
    2012$1 $151,808 -3.9%
    2011$1 $158,046 -9.4%
    2010-- $174,376 -20.9%
    2009$4,988 +13.6%$220,416 -20.4%
    2008$4,391 -12.7%$276,816 -11.1%
    2007$5,028 +9.1%$311,510 +17.5%
    2006$4,608 +1613.9%$265,075 +1667.2%
    2005$269 $15,000
    Find assessor info on the county website

    Neighborhood: 34202

    Nearby schools

    GreatSchools rating
    Schools provided by the listing agent
    • Elementary: McNeal Elementary
    • Middle: Nolan Middle
    • High: Lakewood Ranch High

    Source: Stellar MLS. This data may not be complete. We recommend contacting the local school district to confirm school assignments for this home.

    Get a cash offer in 3 minutes
    Find out how much your home could sell for in as little as 3 minutes with a no-obligation cash offer.
    Estimated market value
    $600,000
    Get a cash offer in 3 minutes
    Find out how much your home could sell for in as little as 3 minutes with a no-obligation cash offer.
    Estimated market value
    $600,000