Welcome to 6405 Little Leigh Court in Cabin John, crafted by the esteemed local architect, Tom Rixey. Upon entering, you are greeted by a grand, naturally lit foyer leading to a welcoming living room adorned with a stone hearth fire place and expansive windows that frame panoramic views of the picturesque grounds. The spacious living room seamlessly transitions to the dining room on one side, along with a paver patio on the other, extending your living space outdoors and inviting you to bask in the beauty of the surrounding greenery. This well-maintained Dutch Colonial residence features 4 bedrooms, 3.5 baths, and boasts nearly 2,600 square feet of finished living space spread across three levels. The main level layout is ideal for entertaining guests or simply enjoying the comfort of daily living. The kitchen is a chef's delight with peninsula island seating and adjacent to the cozy family room. The upper level features a primary suite with a luxurious bath and 2 walk-in closets. There are 2 additional bedrooms on this level and a shared bathroom which serves the secondary bedrooms on this level. The lower level of the home is a versatile space, ideal for a recreation room, fitness area, or home theater, complete with a bedroom, convenient full bath, laundry room, storage, and walk up stairs leading to the outdoors. Stepping outside, the enchanting grounds surrounding the home beckon you to relax and unwind. The meticulously landscaped gardens, sprawling lawn, and mature trees create a tranquil backdrop for outdoor enjoyment and gatherings. Conveniently located near shops, dining, parks, 495, the C & O canal, DC, Bethesda, and more. Offer deadline Monday April 15th @ 5pm.
Sold for $1,502,500
$1,502,500
6405 Little Leigh Ct, Cabin John, MD 20818
4beds
2,321sqft
Single Family Residence
Built in 2000
0.28 Acres Lot
$1,509,900 Zestimate®
$647/sqft
$4,164 Estimated rent
Home value
$1,509,900
$1.43M - $1.59M
$4,164/mo
Zestimate® history
Owner options
List your home for rent
$4,164/mo
Rent Zestimate®
Find your next renter with Zillow Rental Manager. Plus, with online applications, you can quickly screen prospective tenants – for free.
$4,164/mo
Rent Zestimate®
Refinance and save
$9,207/mo
Est. payment
Refinancing to a lower rate could help reduce your monthly payments and save thousands over the life of the loan.
$9,207/mo
Est. payment
Explore your selling options
Work with a Zillow partner agent
Leverage their expertise and Zillow's premium Showcase listings to get your home seen by more buyers.
Get startedList with your own agent
Get your home in front of millions of buyers by listing it on Zillow.
Learn how to do itSell it yourself
Take full control of how buyers see your home on Zillow by listing For Sale by Owner (FSBO).
List your homeWhat's special
Cabin johnPeninsula island seatingVersatile spaceStone hearth fire placeMature treesNaturally lit foyerExpansive windows
Zillow last checked:
Listing updated:
Listed by:
VJ Derbarghamian 240-630-1019,
Compass
Bought with:
Kcrystal Boschma, 663253
Compass
Dana Rice, SP98374040
Compass
Source: Bright MLS,MLS#: MDMC2127332
Facts & features
Interior
Bedrooms & bathrooms
- Bedrooms: 4
- Bathrooms: 4
- Full bathrooms: 3
- 1/2 bathrooms: 1
- Main level bathrooms: 1
Basement
- Area: 740
Heating
- Central, Natural Gas
Cooling
- Central Air, Electric
Appliances
- Included: Gas Water Heater
Features
- Basement: Finished,Interior Entry,Exterior Entry
- Has fireplace: No
Interior area
- Total structure area: 2,321
- Total interior livable area: 2,321 sqft
- Finished area above ground: 1,581
- Finished area below ground: 740
Property
Parking
- Total spaces: 2
- Parking features: Garage Faces Front, Garage Door Opener, Inside Entrance, Storage, Driveway, Attached
- Attached garage spaces: 2
- Has uncovered spaces: Yes
Accessibility
- Accessibility features: None
Features
- Levels: Three
- Stories: 3
- Pool features: None
Lot
- Size: 0.28 Acres
Details
- Additional structures: Above Grade, Below Grade
- Parcel number: 160703046533
- Zoning: R90
- Special conditions: Standard
Construction
Type & style
- Home type: SingleFamily
- Architectural style: Colonial,Dutch
- Property subtype: Single Family Residence
Materials
- Frame
- Foundation: Block, Brick/Mortar
Condition
- New construction: No
- Year built: 2000
Utilities & green energy
- Sewer: Public Sewer
- Water: Public
Community & HOA
Community
- Subdivision: Cabin John Park
HOA
- Has HOA: No
Location
- Region: Cabin John
Financial & listing details
- Price per square foot: $647/sqft
- Tax assessed value: $954,200
- Annual tax amount: $11,760
- Date on market: 4/12/2024
- Listing agreement: Exclusive Right To Sell
- Ownership: Fee Simple
Price history
| Date | Event | Price |
|---|---|---|
| 5/15/2024 | Sold | $1,502,500+11.3%$647/sqft |
Source:  Bright MLS #MDMC2127332 Report a problem Bright MLS #MDMC2127332 Report a problem | ||
| 4/16/2024 | Pending sale | $1,350,000$582/sqft |
Source: Bright MLS #MDMC2127332 Report a problem | ||
| 4/12/2024 | Listed for sale | $1,350,000+64%$582/sqft |
Source: Bright MLS #MDMC2127332 Report a problem | ||
| 1/1/2015 | Sold | $823,000$355/sqft |
Source:  Long & Foster Broker Feed #1005288008_100 Report a problem Long & Foster Broker Feed #1005288008_100 Report a problem | ||
| 10/30/2009 | Sold | $823,000-16.9%$355/sqft |
Source: Public Record Report a problem | ||
| 7/11/2009 | Listing removed | $990,000$427/sqft |
Source: Long and Foster Realtors Report a problem | ||
| 6/24/2009 | Listed for sale | $990,000+11.9%$427/sqft |
Source: Long and Foster Realtors Report a problem | ||
| 6/13/2009 | Listing removed | $885,000$381/sqft |
Source: Long and Foster Real Estate #MC7048455 Report a problem | ||
| 6/12/2009 | Price change | $885,000-10.6%$381/sqft |
Source: Long and Foster Real Estate #MC7048455 Report a problem | ||
| 5/16/2009 | Listed for sale | $990,000+560%$427/sqft |
Source: Long and Foster Real Estate #MC7048455 Report a problem | ||
| 1/27/2000 | Sold | $150,000$65/sqft |
Source: Public Record Report a problem | ||
Public tax history
| Year | Property taxes | Tax assessment |
|---|---|---|
| 2025 | $11,877 +8.1% | $954,200 |
| 2024 | $10,985 -0.1% | $954,200 |
| 2023 | $10,994 +2.3% | $954,200 -2% |
| 2022 | $10,748 +4.2% | $974,000 +4.1% |
| 2021 | $10,315 +4.2% | $935,567 +4.3% |
| 2020 | $9,897 +4.5% | $897,133 +4.5% |
| 2019 | $9,469 -0.2% | $858,700 |
| 2018 | $9,486 -2.4% | $858,700 |
| 2017 | $9,720 +18.8% | $858,700 -7.3% |
| 2016 | $8,179 | $926,200 +5.3% |
| 2015 | $8,179 | $879,767 +5.6% |
| 2014 | $8,179 | $833,333 +5.9% |
| 2013 | -- | $786,900 |
| 2012 | -- | $786,900 |
| 2011 | -- | $786,900 -11.9% |
| 2010 | -- | $893,480 +5.9% |
| 2009 | -- | $843,480 +6.3% |
| 2008 | -- | $793,480 +6.7% |
| 2007 | -- | $743,480 +18% |
| 2006 | -- | $629,966 +22% |
| 2005 | -- | $516,453 +28.2% |
| 2004 | -- | $402,940 |
| 2003 | -- | $402,940 +0% |
| 2002 | -- | $402,873 +0% |
| 2001 | -- | $402,840 |
Find assessor info on the county website
Neighborhood: 20818
Nearby homes
- $1,800,0005 bd5 ba3.9k sqft6409 Little Leigh Ct, Cabin John, MD 20818Sold
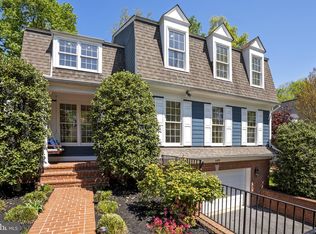
- $1,370,100-- bd2 ba2.5k sqft6401 Little Leigh Ct, Cabin John, MD 20818Off Market
- $1,673,1005 bd5 ba4.3k sqft6417 Little Leigh Ct, Cabin John, MD 20818Off Market
- $1,685,9005 bd5 ba3.2k sqft6404 Little Leigh Ct, Cabin John, MD 20818Off Market
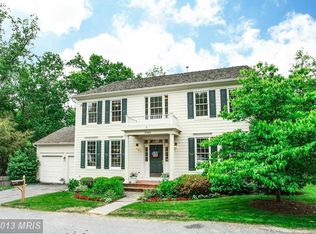
- $1,853,000-- bd5 ba3k sqft8115 Riverside Ave, Cabin John, MD 20818Off Market
- $12,000-- bd-- ba-- sqft8115 Riverside Ave, Cabin john, MD 20818Off Market
- $1,625,6005 bd5 ba3.1k sqft6413 Little Leigh Ct, Cabin John, MD 20818Off Market
- $843,900-- bd1 ba1.4k sqft8112 Macarthur Blvd, Cabin John, MD 20818Off Market
Nearby schools
GreatSchools rating
- 9/10Bannockburn Elementary SchoolGrades: K-5Distance: 1.6 mi
- 10/10Thomas W. Pyle Middle SchoolGrades: 6-8Distance: 2.3 mi
- 9/10Walt Whitman High SchoolGrades: 9-12Distance: 2.2 mi
Schools provided by the listing agent
- Elementary: Bannockburn
- Middle: Thomas W. Pyle
- High: Walt Whitman
- District: Montgomery County Public Schools
Source: Bright MLS. This data may not be complete. We recommend contacting the local school district to confirm school assignments for this home.
Get a cash offer in 3 minutes
Find out how much your home could sell for in as little as 3 minutes with a no-obligation cash offer.
Estimated market value
$1,509,900
Get a cash offer in 3 minutes
Find out how much your home could sell for in as little as 3 minutes with a no-obligation cash offer.
Estimated market value
$1,509,900
- Maryland
- Montgomery County
- Cabin John
- 20818
- 6405 Little Leigh Ct
Nearby cities
Nearby zip codes
Other Cabin John Topics
