Welcome to this exceptional home nestled in a peaceful and quiet cul-de-sac in the heart of Cabin John. This light-filled residence boasts just over 4300 square feet of living space offering 9-foot ceilings, sprawling staircase, hardwood floors, and exquisite crown moldings, adding a touch of sophistication to the interior. This traditional floor plan presents a thoughtfully designed space, featuring a sitting room, home office, living room with a fireplace, and a stately dining room. The beautifully renovated kitchen by Opal (2021) comes complete with stainless steel appliances, quartz countertops and stunning deep blue cabinets with a bonus breakfast area. The kitchen flows nicely to the family room where a cozy fireplace and French doors leading to the patio and landscaped backyard await, creating the perfect space for both relaxation and entertainment. Follow the staircase to find the second level primary suite featuring a luxurious en-suite bathroom with water closet, and his and hers walk-in closets. Three additional bedrooms and two bathrooms with an appointed laundry closet complete this level, ensuring both luxury and practicality are seamlessly intertwined. Additionally, the finished lower level offers a spacious recreation room, an additional bedroom, and a full bathroom, providing versatile space for various needs. Conveniently located near the C&O Canal, bike/walk paths, shops, and MacArthur Plaza featuring Wild Tomato, Fish Taco, and Sal's Italian Kitchen - there are endless option of outdoor and weekend activity options! This is a great commuter location with easy access to 495 for an stress-free commute, this home offers the perfect combination of tranquility and accessibility. No HOA! **offer deadline Monday 4/29 at 5pm
Sold for $1,800,000
$1,800,000
6409 Little Leigh Ct, Cabin John, MD 20818
5beds
3,937sqft
Single Family Residence
Built in 1999
-- sqft lot
$1,854,300 Zestimate®
$457/sqft
$5,401 Estimated rent
Home value
$1,854,300
$1.76M - $1.95M
$5,401/mo
Zestimate® history
Owner options
List your home for rent
$5,401/mo
Rent Zestimate®
Find your next renter with Zillow Rental Manager. Plus, with online applications, you can quickly screen prospective tenants – for free.
$5,401/mo
Rent Zestimate®
Refinance and save
$10,914/mo
Est. payment
Refinancing to a lower rate could help reduce your monthly payments and save thousands over the life of the loan.
$10,914/mo
Est. payment
Explore your selling options
Work with a Zillow partner agent
Leverage their expertise and Zillow's premium Showcase listings to get your home seen by more buyers.
Get startedList with your own agent
Get your home in front of millions of buyers by listing it on Zillow.
Learn how to do itSell it yourself
Take full control of how buyers see your home on Zillow by listing For Sale by Owner (FSBO).
List your homeWhat's special
Home officeCozy fireplaceLight - filled residenceBeautifully renovated kitchenMacarthur plazaWater closetFrench doors
Zillow last checked:
Listing updated:
Listed by:
Megan Meekin 240-388-0724,
Compass
Bought with:
Liz Mandle, 0225214566
Compass
Source: Bright MLS,MLS#: MDMC2129078
Facts & features
Interior
Bedrooms & bathrooms
- Bedrooms: 5
- Bathrooms: 5
- Full bathrooms: 4
- 1/2 bathrooms: 1
- Main level bathrooms: 1
Basement
- Area: 1270
Heating
- Forced Air, Natural Gas
Cooling
- Central Air, Electric
Appliances
- Included: Microwave, Built-In Range, Dishwasher, Disposal, Dryer, Freezer, Oven/Range - Gas, Washer, Gas Water Heater
- Laundry: Upper Level
Features
- Built-in Features, Ceiling Fan(s), Dining Area, Family Room Off Kitchen, Floor Plan - Traditional, Eat-in Kitchen, Kitchen - Table Space, Primary Bath(s), Recessed Lighting, Upgraded Countertops, Walk-In Closet(s)
- Flooring: Hardwood, Carpet, Wood
- Basement: Other
- Number of fireplaces: 2
Interior area
- Total structure area: 4,382
- Total interior livable area: 3,937 sqft
- Finished area above ground: 3,112
- Finished area below ground: 825
Property
Parking
- Total spaces: 4
- Parking features: Garage Faces Front, Asphalt, Attached, Driveway
- Attached garage spaces: 2
- Uncovered spaces: 2
- Details: Garage Sqft: 512
Accessibility
- Accessibility features: Other
Features
- Levels: Three
- Stories: 3
- Patio & porch: Patio, Porch
- Pool features: None
- Fencing: Full
Lot
- Features: Landscaped
Details
- Additional structures: Above Grade, Below Grade
- Parcel number: 160703046522
- Zoning: R90
- Special conditions: Standard
Construction
Type & style
- Home type: SingleFamily
- Architectural style: Colonial
- Property subtype: Single Family Residence
Materials
- Frame
- Foundation: Concrete Perimeter
Condition
- New construction: No
- Year built: 1999
Utilities & green energy
- Sewer: Public Sewer
- Water: Public
Community & HOA
Community
- Subdivision: Cabin John Park
HOA
- Has HOA: No
Location
- Region: Cabin John
Financial & listing details
- Price per square foot: $457/sqft
- Tax assessed value: $1,204,533
- Annual tax amount: $15,400
- Date on market: 4/25/2024
- Listing agreement: Exclusive Right To Sell
- Ownership: Other
Price history
| Date | Event | Price |
|---|---|---|
| 5/22/2024 | Sold | $1,800,000+9.4%$457/sqft |
Source:  Bright MLS #MDMC2129078 Report a problem Bright MLS #MDMC2129078 Report a problem | ||
| 4/30/2024 | Pending sale | $1,645,000$418/sqft |
Source: Bright MLS #MDMC2129078 Report a problem | ||
| 4/25/2024 | Listed for sale | $1,645,000+36.6%$418/sqft |
Source: Bright MLS #MDMC2129078 Report a problem | ||
| 3/6/2024 | Listing removed | -- |
Source: Bright MLS #MDMC2118356 Report a problem | ||
| 2/21/2024 | Price change | $9,000-4.8%$2/sqft |
Source: Bright MLS #MDMC2118356 Report a problem | ||
| 2/3/2024 | Listed for rent | $9,450$2/sqft |
Source: Bright MLS #MDMC2118356 Report a problem | ||
| 5/12/2018 | Sold | $1,204,000+3.3%$306/sqft |
Source: Public Record Report a problem | ||
| 5/1/2018 | Pending sale | $1,165,000$296/sqft |
Source: Long & Foster Real Estate, Inc. #MC10188697 Report a problem | ||
| 3/23/2018 | Listed for sale | $1,165,000+34.7%$296/sqft |
Source: Long & Foster Real Estate, Inc. #1000301400 Report a problem | ||
| 1/1/2015 | Sold | $865,000-20.6%$220/sqft |
Source:  Long & Foster Broker Feed #MDMC290624_100 Report a problem Long & Foster Broker Feed #MDMC290624_100 Report a problem | ||
| 9/29/2008 | Sold | $1,089,000-0.9%$277/sqft |
Source: Public Record Report a problem | ||
| 8/1/2008 | Price change | $1,099,000-4.4%$279/sqft |
Source: Long and Foster Real Estate #MC6667603 Report a problem | ||
| 7/3/2008 | Price change | $1,149,000-4.2%$292/sqft |
Source: Long and Foster Real Estate #MC6667603 Report a problem | ||
| 5/27/2008 | Listed for sale | $1,199,000+38.6%$305/sqft |
Source: Long and Foster Real Estate #MC6667603 Report a problem | ||
| 8/18/2003 | Sold | $865,000+57.4%$220/sqft |
Source: Public Record Report a problem | ||
| 10/29/1999 | Sold | $549,500+83.2%$140/sqft |
Source: Public Record Report a problem | ||
| 2/3/1999 | Sold | $300,000$76/sqft |
Source: Public Record Report a problem | ||
Public tax history
| Year | Property taxes | Tax assessment |
|---|---|---|
| 2025 | $15,655 +9.6% | $1,276,000 +2.9% |
| 2024 | $14,278 +2.9% | $1,240,267 +3% |
| 2023 | $13,879 +7.6% | $1,204,533 +3.1% |
| 2022 | $12,898 +1.2% | $1,168,800 +1.1% |
| 2021 | $12,746 +1% | $1,156,100 +1.1% |
| 2020 | $12,614 +1.5% | $1,143,400 +1.1% |
| 2019 | $12,431 -0.2% | $1,130,700 +0.3% |
| 2018 | $12,454 -2% | $1,127,367 +0.3% |
| 2017 | $12,704 +28% | $1,124,033 +0.3% |
| 2016 | $9,924 | $1,120,700 +5.4% |
| 2015 | $9,924 | $1,063,733 +5.7% |
| 2014 | $9,924 | $1,006,767 +6% |
| 2013 | -- | $949,800 |
| 2012 | -- | $949,800 |
| 2011 | -- | $949,800 -8.3% |
| 2010 | -- | $1,036,090 +1.6% |
| 2009 | -- | $1,020,262 +1.6% |
| 2008 | -- | $1,004,436 +1.6% |
| 2007 | -- | $988,610 +16% |
| 2006 | -- | $852,420 +19% |
| 2005 | -- | $716,230 +23.5% |
| 2004 | -- | $580,040 |
| 2003 | -- | $580,040 +2.9% |
| 2002 | -- | $563,586 +1.5% |
| 2001 | -- | $555,360 |
Find assessor info on the county website
Neighborhood: 20818
Nearby homes
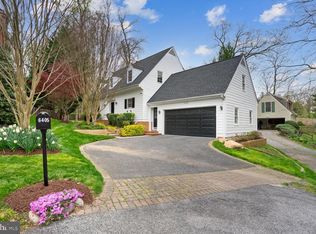
- $1,502,5004 bd4 ba2.3k sqft6405 Little Leigh Ct, Cabin John, MD 20818Sold
- $1,679,5005 bd5 ba4.3k sqft6417 Little Leigh Ct, Cabin John, MD 20818Off Market
- $1,633,7005 bd5 ba3.1k sqft6413 Little Leigh Ct, Cabin John, MD 20818Off Market
- $1,700,1005 bd5 ba3.2k sqft6404 Little Leigh Ct, Cabin John, MD 20818Off Market
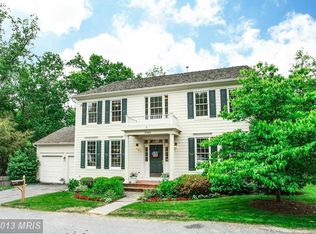
- $1,383,100-- bd2 ba2.5k sqft6401 Little Leigh Ct, Cabin John, MD 20818Off Market
- $1,687,1005 bd4 ba3.2k sqft6408 Little Leigh Ct, Cabin John, MD 20818Off Market
- $1,864,600-- bd5 ba3k sqft8115 Riverside Ave, Cabin John, MD 20818Off Market
- $12,000-- bd-- ba-- sqft8115 Riverside Ave, Cabin john, MD 20818Off Market
Nearby schools
GreatSchools rating
- 9/10Bannockburn Elementary SchoolGrades: K-5Distance: 1.6 mi
- 10/10Thomas W. Pyle Middle SchoolGrades: 6-8Distance: 2.3 mi
- 9/10Walt Whitman High SchoolGrades: 9-12Distance: 2.2 mi
Schools provided by the listing agent
- District: Montgomery County Public Schools
Source: Bright MLS. This data may not be complete. We recommend contacting the local school district to confirm school assignments for this home.
Get a cash offer in 3 minutes
Find out how much your home could sell for in as little as 3 minutes with a no-obligation cash offer.
Estimated market value
$1,854,300
Get a cash offer in 3 minutes
Find out how much your home could sell for in as little as 3 minutes with a no-obligation cash offer.
Estimated market value
$1,854,300
- Maryland
- Montgomery County
- Cabin John
- 20818
- 6409 Little Leigh Ct
Nearby cities
Nearby zip codes
Other Cabin John Topics
