Skip main navigation
Off market
  • $464,000

    6405 NW 154th Ter, Edmond, OK 73013

    3beds
    2,743sqft
    SingleFamily
    Built in 2018
    7,840 Square Feet Lot
    $464,000 Zestimate®
    $169/sqft
    $2,693 Estimated rent

    Home value

    $464,000

    $441,000 - $487,000

    $2,693/mo

    Zestimate® history
    Loading
    Loading...

    Owner options

    List your home for rent

    $2,693/mo

    Rent Zestimate®

    Find your next renter with Zillow Rental Manager. Plus, with online applications, you can quickly screen prospective tenants – for free.

    Learn more

    $2,693/mo

    Rent Zestimate®

    Refinance and save

    $2,898/mo

    Est. payment

    Refinancing to a lower rate could help reduce your monthly payments and save thousands over the life of the loan.

    See today's rates

    $2,898/mo

    Est. payment

    Explore your selling options

    Work with a Zillow partner agent

    Leverage their expertise and Zillow's premium Showcase listings to get your home seen by more buyers.

    Get started

    List with your own agent

    Get your home in front of millions of buyers by listing it on Zillow.

    Learn how to do it

    Sell it yourself

    Take full control of how buyers see your home on Zillow by listing For Sale by Owner (FSBO).

    List your home

    What's special

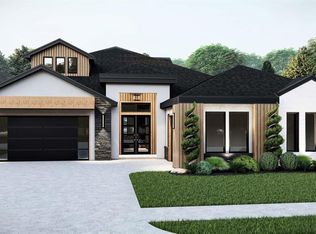
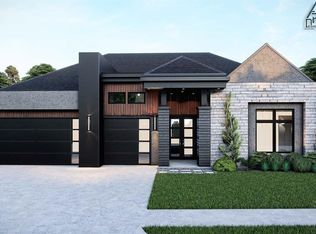
    Schedule a private virtual showing with us... This home is the total package- An amazing floorplan/layout, styled with the latest color palette and light fixtures that polish it off with a cool factor. Wood tile runs throughout the main areas. A designer kitchen offers under counter lighting, stainless built-in appliances and a dedicated pantry and even extra storage in the island front. The eye pleasing mater bathroom layout adds room for a makeup vanity section of the pristine white cabinets. The matching vanities are topped with stunning Carrera style quartz, and the space is completed with a modern free standing tub, glass and tile shower and perfect walk in closet! The utility room / mudroom is oversized to accommodate both the traffic and the demands of daily life. A split plan places secondary beds and guest both across from the master. Upstairs is a massive bonus space with yet another full bathroom. Welcome Home!

    This property is off market, which means it's not currently listed for sale or rent on Zillow. This may be different from what's available on other websites or public sources.
    Facts & features

    Interior

    Bedrooms & bathrooms
    • Bedrooms: 3
    • Bathrooms: 3
    • Full bathrooms: 3
    Heating
    • Forced air, Electric, Gas
    Cooling
    • Central
    Appliances
    • Included: Dishwasher, Garbage disposal, Microwave
    • Laundry: Laundry Room
    Features
    • Ceiling Fan(s), Whirlpool, Laundry Room, Window Treatment
    • Flooring: Tile, Carpet
    • Windows: Window Treatments, Double Glazed Windows
    • Has fireplace: Yes
    • Fireplace features: Metal Insert
    Interior area
    • Total interior livable area: 2,743 sqft

    Property

    Parking
    • Total spaces: 3
    • Parking features: Garage - Attached
    Features
    • Patio & porch: Covered Patio, Covered Porch
    • Exterior features: Brick
    Lot
    • Size: 7,840 sqft
    • Features: Interior Lot, Greenbelt
    • Land development status: Completed
    Details
    • Parcel number: 3814215081040

    Construction

    Type & style
    • Home type: SingleFamily
    • Architectural style: Traditional, Dallas
    Materials
    • Frame
    • Foundation: Slab
    • Roof: Composition
    Condition
    • New Construction
    • Year built: 2018

    Utilities & green energy

    • Utilities for property: Natural Gas Connected, Electricity Available, Cable Connected, Public Utilities
    Green energy
    • Energy efficient items: Windows, Thermostat

    Community & neighborhood

    Security
    • Security features: Security System
    Location
    • Region: Edmond

    HOA & financial

    HOA
    • Has HOA: Yes
    • HOA fee: $42 monthly
    • Amenities included: Greenbelt

    Other

    Other facts
    • BuildingFeatures: DSL/Cable Available, Laundry Facility
    • Flooring: Carpet, Tile
    • Appliances: Dishwasher, Disposal, Water Heater, Electric Oven, Microwave, Builtin
    • AssociationYN: true
    • FireplaceYN: true
    • InteriorFeatures: Ceiling Fan(s), Whirlpool, Laundry Room, Window Treatment
    • GarageYN: true
    • AttachedGarageYN: true
    • HeatingYN: true
    • Utilities: Natural Gas Connected, Electricity Available, Cable Connected, Public Utilities
    • CoolingYN: true
    • FoundationDetails: Slab
    • FireplacesTotal: 1
    • BusinessType: Residential
    • PropertyCondition: New Construction
    • LotSizeSource: Builder
    • Roof: Composition
    • PetsAllowed: No
    • GreenEnergyEfficient: Windows, Thermostat
    • ArchitecturalStyle: Traditional, Dallas
    • LivingAreaSource: Builder
    • DirectionFaces: South
    • CurrentUse: Residential
    • Cooling: Central Air
    • OpenParkingYN: true
    • SecurityFeatures: Security System
    • LaundryFeatures: Laundry Room
    • DevelopmentStatus: Completed
    • LotFeatures: Interior Lot, Greenbelt
    • PossibleUse: Single Family
    • Heating: Central
    • PatioAndPorchFeatures: Covered Patio, Covered Porch
    • WindowFeatures: Window Treatments, Double Glazed Windows
    • ExteriorFeatures: Covered Porch, Covered Patio
    • LotDimensionsSource: Builder
    • ParkingFeatures: Concrete Drive
    • ConstructionMaterials: Brick & Frame
    • AssociationAmenities: Greenbelt
    • FireplaceFeatures: Metal Insert
    • YearBuiltDetails: New Home
    • MlsStatus: Pending

    Price history

    DateEventPrice
    7/31/2020Sold$384,900$140/sqft
    Source: MLSOK/OKCMAR as distributed by MLS GRID #909528 Report a problem
    6/26/2020Pending sale$384,900$140/sqft
    Source: Churchill Brown #909528 Report a problem
    5/31/2020Listed for sale$384,900$140/sqft
    Source: Churchill Brown #909528 Report a problem

    Public tax history

    YearProperty taxesTax assessment
    2025$6,398 +3.7%$49,403 +5%
    2024$6,169 +4.7%$47,051 +5%
    2023$5,895 +6%$44,810 +5%
    2022$5,560 +7.2%$42,677 +5%
    2021$5,188 +196.4%$40,645 +207.7%
    2020$1,750 +3019.3%$13,208 +2108.7%
    2019$56 $598
    2018$56 $598

    Find assessor info on the county website

    Neighborhood: 73013

    Nearby schools

    GreatSchools rating
    Schools provided by the listing agent
    • Elementary: Spring Creek ES
    • Middle: Deer Creek MS
    • High: Deer Creek HS
    • District: Deer Creek

    Source: The MLS. This data may not be complete. We recommend contacting the local school district to confirm school assignments for this home.

    Get a cash offer in 3 minutes
    Find out how much your home could sell for in as little as 3 minutes with a no-obligation cash offer.
    Estimated market value
    $464,000
    Get a cash offer in 3 minutes
    Find out how much your home could sell for in as little as 3 minutes with a no-obligation cash offer.
    Estimated market value
    $464,000