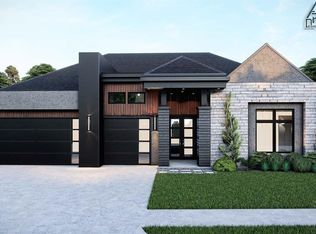
Discover elevated new-home living at 6413 NW 154th Terrace in the sought-after community of Deer Creek Village - The Taos Plan. This designed two-story home offers an exceptional blend of style, comfort, and versatility. The great room is filled with natural light from a striking wall of windows framing the backyard, while the open design flows effortlessly into the kitchen and dining area. The kitchen is truly the heart of the home with a long center island, gas range, abundant cabinetry, and an incredible butler’s pantry. The private primary suite offers a relaxing escape with a spa-inspired bathroom featuring a soaking tub, separate vanities, walk-in shower, and generous closet space. A downstairs fourth bedroom with an ensuite bath offers wonderful flexibility as a private guest suite or executive study. Upstairs, two spacious bedrooms share a bathroom, while the bonus room is ready for movie nights, or a game room. Step outside to the patio and outdoor fireplace, the perfect setting to unwind. Whether you’re hosting guests in the open-concept kitchen & living areas, or relaxing in the upstairs bonus space, every detail has been thoughtfully crafted to blend style & functionality. Every detail in this home has been meticulously curated, from designer lighting to premium tile & a neutral color palette, ensuring a timeless aesthetic that complements any style. Premium features include a zoned sprinkler system, pre-wiring for a security system, full guttering, and a high-efficiency tankless water heater. Proudly located in the highly-rated Deer Creek School District, offering top-tier education for every stage of life. Residents of Deer Creek Village enjoy premier amenities, including a pool, playground, & basketball court. Virtually staged imagery is included to inspire design possibilities and showcase the home’s style. Limited-Time Builder Fall Special! Call for Details! Welcome Home!
For sale
$639,900
6413 NW 154th Ter, Edmond, OK 73013
4beds
2,769sqft
Single Family Residence
Built in 2026
7,801 Square Feet Lot
$-- Zestimate®
$231/sqft
$44/mo HOA
What's special
Zoned sprinkler systemWalk-in showerGas rangeSeparate vanitiesSoaking tubPremium tileFull guttering
- 3 days
- 32
- 1
Zillow last checked:
Listing updated:
Listed by:
Karen Blevins 405-726-8889,
Chinowth & Cohen
Source: MLSOK/OKCMAR as distributed by MLS GRID,MLS#: 1245183
Facts & features
Interior
Bedrooms & bathrooms
- Bedrooms: 4
- Bathrooms: 4
- Full bathrooms: 3
- 1/2 bathrooms: 1
Heating
- Has Heating (Unspecified Type)
Cooling
- Has cooling: Yes
Appliances
- Included: Dishwasher, Disposal, Microwave, Electric Oven, Double Oven, Built-In Gas Range
Features
- Paint Woodwork
- Flooring: Carpet, Tile
- Number of fireplaces: 1
Interior area
- Total structure area: 2,769
- Total interior livable area: 2,769 sqft
Property
Parking
- Total spaces: 3
- Parking features: Concrete
- Garage spaces: 3
Features
- Levels: Two
- Stories: 2
Lot
- Size: 7,801 Square Feet
- Features: Interior Lot
Details
- Parcel number: 6413NW154th73013
- Special conditions: None
Construction
Type & style
- Home type: SingleFamily
- Architectural style: Modern
- Property subtype: Single Family Residence
Materials
- Brick & Frame
- Foundation: Slab
- Roof: Composition
Condition
- Year built: 2026
Details
- Builder name: Westpoint Group LLC
- Warranty included: Yes
Utilities & green energy
- Utilities for property: Public
Community & HOA
HOA
- Has HOA: Yes
- Services included: Greenbelt, Pool
- HOA fee: $525 annually
Location
- Region: Edmond
Financial & listing details
- Price per square foot: $231/sqft
- Date on market: 9/4/2026
Estimated market value
Not available
Estimated sales range
Not available
Not available
Price history
| Date | Event | Price |
|---|---|---|
| 9/4/2026 | Listed for sale | $639,900$231/sqft |
Source:  MLSOK/OKCMAR as distributed by MLS GRID #1245183 Report a problem MLSOK/OKCMAR as distributed by MLS GRID #1245183 Report a problem | ||
Public tax history
Tax history is unavailable.
Monthly payment
Est. payment
Payment breakdown
Explore the cost of this home by adjusting the details. Changes won't be saved.Climate risks
Neighborhood: 73013
Nearby schools
Schools provided by the listing agent
- Elementary: Spring Creek ES
- Middle: Deer Creek MS
- High: Deer Creek HS
Source: MLSOK/OKCMAR as distributed by MLS GRID. This data may not be complete. We recommend contacting the local school district to confirm school assignments for this home.
Similar homes
- $649,9004 bd4 ba2.8k sqft6421 NW 154th Ter, Edmond, OK 73013For Sale
 MLS ID #1245176, Karen Blevins, Chinowth & Cohen. MLSOK/OKCMAR as distributed by MLS GRID
 - $639,9004 bd4 ba2.7k sqft6417 NW 154th Ter, Edmond, OK 73013For Sale
 MLS ID #1245245, Karen Blevins, Chinowth & Cohen. MLSOK/OKCMAR as distributed by MLS GRID
 - $714,9004 bd4 ba3.1k sqft15428 Capri Ln, Edmond, OK 73013For Sale
 MLS ID #1245204, Karen Blevins, Chinowth & Cohen. MLSOK/OKCMAR as distributed by MLS GRID
 - $714,9004 bd4 ba3k sqft15429 Capri Ln, Edmond, OK 73013For Sale
 MLS ID #1245159, Karen Blevins, Chinowth & Cohen. MLSOK/OKCMAR as distributed by MLS GRID
