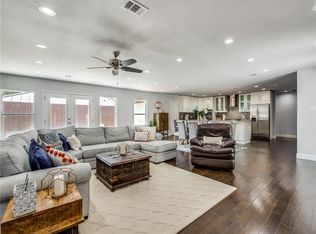
Located in the highly sought-after North Dallas 75248 zip code and zoned to premier schools, this completely reimagined 2025 full gut renovation offers 3,017 square feet of elevated design, modern functionality, and top-tier finishes throughout.
This 3-bedroom, 3-bath home features a seamless open-concept layout anchored by a true chef’s kitchen with a built-in Sub-Zero refrigerator, dual dishwashers, and a rare secondary kosher prep area.
At the center is a statement French Lacanche range with dual fuel capability (gas and electric), nine gas burners, and three baking compartments—crafted for both everyday living and high-level entertaining. Additional kitchen features include a prep sink with dual faucets, dedicated coffee bar, and a spacious walk-in pantry.
Natural light fills the home through oversized steel-framed windows and striking steel-and-glass doors, creating a refined, modern aesthetic. No detail was overlooked—No. 1 select white oak flooring runs throughout, complemented by all-new systems including dual HVAC units and a tankless water heater.
A versatile sunroom or office adds flexible living space, while the exterior is equally impressive with an oversized concrete patio, full sprinkler system, 8-foot cedar privacy fence, and convenient access to both side and backyard areas.
Homes offering this level of full structural renovation, design continuity, and premium appliance package are rarely available in this established North Dallas corridor—presenting a unique opportunity for buyers seeking new construction quality without sacrificing location.
Sold
Price Unknown
6405 Norbury Dr, Dallas, TX 75248
3beds
3,017sqft
Single Family Residence
Built in 1976
10,802 Square Feet Lot
$793,400 Zestimate®
$--/sqft
$4,883 Estimated rent
Home value
$793,400
$730,000 - $865,000
$4,883/mo
Zestimate® history
Owner options
List your home for rent
$4,883/mo
Rent Zestimate®
Find your next renter with Zillow Rental Manager. Plus, with online applications, you can quickly screen prospective tenants – for free.
$4,883/mo
Rent Zestimate®
Refinance and save
Refinancing to a lower rate could help reduce your monthly payments and save thousands over the life of the loan.
Explore your selling options
Work with a Zillow partner agent
Leverage their expertise and Zillow's premium Showcase listings to get your home seen by more buyers.
Get startedList with your own agent
Get your home in front of millions of buyers by listing it on Zillow.
Learn how to do itSell it yourself
Take full control of how buyers see your home on Zillow by listing For Sale by Owner (FSBO).
List your homeWhat's special
Refined modern aestheticDedicated coffee barOversized steel-framed windowsTop-tier finishes throughoutThree baking compartmentsBuilt-in sub-zero refrigeratorStriking steel-and-glass doors
Zillow last checked:
Listing updated:
Listed by:
Corbin Hicks 0750708 214-529-0711,
Keller Williams Realty-FM 972-874-1905
Bought with:
Ani Nosnik, 0604095
Allie Beth Allman & Assoc.
Source: NTREIS,MLS#: 21220591
Facts & features
Interior
Bedrooms & bathrooms
- Bedrooms: 3
- Bathrooms: 3
- Full bathrooms: 3
Primary bedroom
- Level: First
- Dimensions: 0 x 0
Living room
- Level: First
- Dimensions: 0 x 0
Heating
- Central
Cooling
- Central Air
Appliances
- Included: Dishwasher, Electric Range, Microwave, Tankless Water Heater
- Laundry: Washer Hookup, Dryer Hookup
Features
- Kitchen Island, Open Floorplan, Pantry, Wired for Sound
- Has basement: No
- Number of fireplaces: 1
- Fireplace features: None
Interior area
- Total interior livable area: 3,017 sqft
Property
Parking
- Total spaces: 4
- Parking features: Garage
- Attached garage spaces: 2
- Carport spaces: 2
Features
- Levels: One
- Stories: 1
- Pool features: None
Lot
- Size: 10,802 Square Feet
Details
- Parcel number: 00000820604020000
Construction
Type & style
- Home type: SingleFamily
- Architectural style: Detached
- Property subtype: Single Family Residence
Materials
- Foundation: Slab
- Roof: Shingle
Condition
- Year built: 1976
Utilities & green energy
- Water: Public
- Utilities for property: Water Available
Community & HOA
Community
- Security: Carbon Monoxide Detector(s), Smoke Detector(s)
- Subdivision: Preston Green North
HOA
- Has HOA: No
Location
- Region: Dallas
Financial & listing details
- Tax assessed value: $821,580
- Annual tax amount: $19,209
- Date on market: 4/10/2026
- Cumulative days on market: 4 days
- Listing terms: Assumable,Cash,Conventional,FHA,VA Loan
Price history
| Date | Event | Price |
|---|---|---|
| 5/12/2026 | Sold | -- |
Source: NTREIS #21220591 Report a problem | ||
| 4/21/2026 | Pending sale | $799,000$265/sqft |
Source: NTREIS #21220591 Report a problem | ||
| 4/14/2026 | Contingent | $799,000$265/sqft |
Source: NTREIS #21220591 Report a problem | ||
| 4/10/2026 | Listed for sale | $799,000+63.1%$265/sqft |
Source: NTREIS #21220591 Report a problem | ||
| 9/20/2021 | Sold | -- |
Source: Dave Perry Miller RE solds #14627412_75248 Report a problem | ||
| 8/19/2021 | Pending sale | $489,900$162/sqft |
Source: NTREIS #14627412 Report a problem | ||
| 7/30/2021 | Price change | $489,900-5.8%$162/sqft |
Source: NTREIS #14627412 Report a problem | ||
| 7/23/2021 | Listed for sale | $519,900$172/sqft |
Source: NTREIS #14627412 Report a problem | ||
Public tax history
| Year | Property taxes | Tax assessment |
|---|---|---|
| 2025 | $8,103 +67.8% | $821,580 +68.5% |
| 2024 | $4,828 -25.8% | $487,560 -4% |
| 2023 | $6,504 -3.4% | $507,730 |
| 2022 | $6,730 +141.6% | $507,730 +25.7% |
| 2021 | $2,785 -3.1% | $403,910 |
| 2020 | $2,873 +9.9% | $403,910 |
| 2019 | $2,615 +9.1% | $403,910 +6.3% |
| 2018 | $2,397 -45.4% | $379,850 +17.5% |
| 2017 | $4,393 +1% | $323,350 +8.3% |
| 2016 | $4,350 +7.3% | $298,480 +16.3% |
| 2015 | $4,055 | $256,570 +7.4% |
| 2014 | $4,055 | $238,790 |
| 2013 | -- | -- |
| 2012 | -- | -- |
| 2011 | -- | -- |
| 2010 | -- | -- |
| 2009 | -- | -- |
| 2008 | -- | -- |
| 2007 | -- | -- |
| 2005 | -- | -- |
| 2004 | -- | -- |
| 2003 | -- | -- |
| 2002 | -- | -- |
| 2001 | -- | -- |
Find assessor info on the county website
Neighborhood: 75248
Nearby homes
- $725,0005 bd3 ba2.8k sqft6409 Norbury Dr, Dallas, TX 75248Pending

- $677,1004 bd3 ba2.5k sqft6401 Norbury Dr, Dallas, TX 75248Off Market
- $715,5004 bd3 ba2.7k sqft6715 Duffield Ct, Dallas, TX 75248Off Market
- $792,6004 bd3 ba2.6k sqft6711 Duffield Ct, Dallas, TX 75248Off Market
- $805,9004 bd3 ba2.8k sqft6406 Norbury Dr, Dallas, TX 75248Off Market
- $598,3003 bd2 ba2.3k sqft6410 Norbury Dr, Dallas, TX 75248Off Market
- $624,2003 bd4 ba2.6k sqft6717 Duffield Ct, Dallas, TX 75248Off Market
- $714,5004 bd3 ba2.7k sqft6709 Duffield Ct, Dallas, TX 75248Off Market
Nearby schools
GreatSchools rating
- 10/10Brentfield Elementary SchoolGrades: PK-6Distance: 0.7 mi
- 7/10Parkhill Junior High SchoolGrades: 7-8Distance: 0.8 mi
- 6/10Pearce High SchoolGrades: 9-12Distance: 1.7 mi
Schools provided by the listing agent
- Elementary: Brentfield
- High: Pearce
- District: Richardson ISD
Source: NTREIS. This data may not be complete. We recommend contacting the local school district to confirm school assignments for this home.
Get a cash offer in 3 minutes
Find out how much your home could sell for in as little as 3 minutes with a no-obligation cash offer.
Estimated market value
$793,400
Get a cash offer in 3 minutes
Find out how much your home could sell for in as little as 3 minutes with a no-obligation cash offer.
Estimated market value
$793,400
- Texas
- Dallas County
- Dallas
- 75248
- 6405 Norbury Dr
Nearby cities
Nearby neighborhoods
Nearby zip codes
Other Dallas Topics
