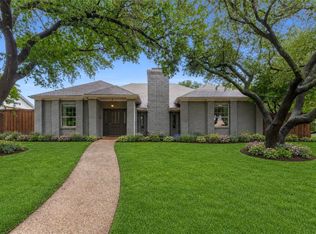
Welcome to 6409 Nordbury Drive, where space, location, and everyday comfort come together in the heart of North Dallas. Set beneath mature trees with beautiful landscaping and no HOA, this 5-bedroom, 3-bath home offers a flexible layout designed for the way today’s buyers live. Multiple living and dining areas create room for entertaining, working from home, hosting guests, or simply spreading out. The spacious primary suite features dual sink areas and two walk-in closets, while a nearby bedroom provides the perfect option for a home office, nursery, guest suite, or additional flex space. Step outside to a large, pool-sized backyard ready for summer gatherings, play space, gardening, or your future outdoor oasis. Recent updates include new carpet in the primary bedroom and large office or bedroom, along with an HVAC condenser replaced in 2022. With convenient access to walking trails, shopping, dining, and neighborhood amenities, plus zoning to Brentfield Elementary, Parkhill Junior High, and Richardson ISD, this home delivers the North Dallas lifestyle buyers are searching for.
Pending
$725,000
6409 Norbury Dr, Dallas, TX 75248
5beds
2,864sqft
Single Family Residence
Built in 1978
10,802 Square Feet Lot
$710,100 Zestimate®
$253/sqft
$-- HOA
What's special
Two walk-in closetsDual sink areasSpacious primary suite
- 61 days |
- 447 |
- 13 |
Zillow last checked:
Listing updated:
Listed by:
Gretchen Williams 0652016 214-210-1500,
Ebby Halliday, REALTORS 214-210-1500
Source: NTREIS,MLS#: 21274378
Facts & features
Interior
Bedrooms & bathrooms
- Bedrooms: 5
- Bathrooms: 3
- Full bathrooms: 3
Primary bedroom
- Features: Dual Sinks, En Suite Bathroom, Separate Shower, Walk-In Closet(s)
- Level: First
- Dimensions: 17 x 13
Bedroom
- Level: First
- Dimensions: 13 x 11
Bedroom
- Level: First
- Dimensions: 16 x 12
Bedroom
- Level: First
- Dimensions: 13 x 11
Bedroom
- Level: First
- Dimensions: 13 x 11
Breakfast room nook
- Level: First
- Dimensions: 12 x 9
Dining room
- Level: First
- Dimensions: 17 x 12
Kitchen
- Features: Breakfast Bar, Built-in Features, Stone Counters, Walk-In Pantry
- Level: First
- Dimensions: 14 x 10
Living room
- Features: Fireplace
- Level: First
- Dimensions: 19 x 17
Utility room
- Level: First
- Dimensions: 9 x 5
Heating
- Central, Natural Gas, Zoned
Cooling
- Central Air, Electric, Zoned
Appliances
- Included: Double Oven, Dishwasher, Electric Cooktop, Electric Oven, Disposal, Microwave
- Laundry: Washer Hookup, Electric Dryer Hookup
Features
- Decorative/Designer Lighting Fixtures, High Speed Internet
- Flooring: Carpet, Ceramic Tile, Engineered Hardwood
- Has basement: No
- Number of fireplaces: 1
- Fireplace features: Living Room
Interior area
- Total interior livable area: 2,864 sqft
Video & virtual tour
Property
Parking
- Total spaces: 2
- Parking features: Door-Multi, Garage Faces Rear
- Attached garage spaces: 2
Features
- Levels: One
- Stories: 1
- Exterior features: Rain Gutters
- Pool features: None
- Fencing: Wood
Lot
- Size: 10,802 Square Feet
Details
- Parcel number: 00000820604040000
Construction
Type & style
- Home type: SingleFamily
- Architectural style: Ranch,Detached
- Property subtype: Single Family Residence
Materials
- Brick
- Foundation: Slab
- Roof: Composition
Condition
- Year built: 1978
Utilities & green energy
- Sewer: Public Sewer
- Water: Public
- Utilities for property: Sewer Available, Underground Utilities, Water Available
Community & HOA
Community
- Features: Sidewalks
- Subdivision: Preston Green North
HOA
- Has HOA: No
Location
- Region: Dallas
Financial & listing details
- Price per square foot: $253/sqft
- Tax assessed value: $642,020
- Annual tax amount: $15,011
- Date on market: 5/22/2026
- Cumulative days on market: 49 days
- Listing terms: Cash,Conventional,FHA,VA Loan
- Exclusions: Metal shelves on sitting room wall, light fixture on wall to right of fireplace, washer, dryer and refrigerator
Estimated market value
$710,100
$675,000 - $746,000
$4,466/mo
Price history
| Date | Event | Price |
|---|---|---|
| 7/21/2026 | Pending sale | $725,000$253/sqft |
Source: NTREIS #21274378 Report a problem | ||
| 7/9/2026 | Contingent | $725,000$253/sqft |
Source: NTREIS #21274378 Report a problem | ||
| 6/7/2026 | Listed for sale | $725,000$253/sqft |
Source: NTREIS #21274378 Report a problem | ||
| 6/2/2026 | Contingent | $725,000$253/sqft |
Source: NTREIS #21274378 Report a problem | ||
| 5/22/2026 | Listed for sale | $725,000+52.7%$253/sqft |
Source: NTREIS #21274378 Report a problem | ||
| 12/10/2020 | Sold | -- |
Source: Ebby Halliday solds #14350297_75248 Report a problem | ||
| 12/7/2020 | Pending sale | $474,900$166/sqft |
Source: Preston Plano Parkway Office #14350297 Report a problem | ||
| 9/24/2020 | Price change | $474,900-3.1%$166/sqft |
Source: Preston Plano Parkway Office #14350297 Report a problem | ||
| 9/9/2020 | Price change | $489,990-2%$171/sqft |
Source: Preston Plano Parkway Office #14350297 Report a problem | ||
| 7/20/2020 | Price change | $499,990-4.8%$175/sqft |
Source: Preston Plano Parkway Office #14350297 Report a problem | ||
| 6/26/2020 | Price change | $524,990-0.9%$183/sqft |
Source: Preston Plano Parkway Office #14350297 Report a problem | ||
| 5/26/2020 | Listed for sale | $529,900$185/sqft |
Source: Ebby Halliday, REALTORS Plano #14350297 Report a problem | ||
Public tax history
| Year | Property taxes | Tax assessment |
|---|---|---|
| 2025 | $7,915 +112.8% | $642,020 |
| 2024 | $3,720 -25.9% | $642,020 +20.6% |
| 2023 | $5,018 +6.3% | $532,410 |
| 2022 | $4,720 +4.9% | $532,410 +31.6% |
| 2021 | $4,499 -1.9% | $404,700 |
| 2020 | $4,585 +3.9% | $404,700 |
| 2019 | $4,414 +9.2% | $404,700 +6.3% |
| 2018 | $4,041 -45% | $380,640 +17.5% |
| 2017 | $7,344 +10.5% | $324,030 +1.3% |
| 2016 | $6,645 +20.5% | $319,950 +16.7% |
| 2015 | $5,515 | $274,100 +13.9% |
| 2014 | $5,515 | $240,700 |
| 2013 | -- | -- |
| 2012 | -- | -- |
| 2011 | -- | -- |
| 2010 | -- | -- |
| 2009 | -- | -- |
| 2008 | -- | -- |
| 2007 | -- | -- |
| 2005 | -- | -- |
| 2004 | -- | -- |
| 2003 | -- | -- |
| 2002 | -- | -- |
| 2001 | -- | -- |
Find assessor info on the county website
Monthly payment
Est. payment
Payment breakdown
Explore the cost of this home by adjusting the details. Changes won't be saved.Climate risks
Neighborhood: 75248
Nearby schools
GreatSchools rating
- 10/10Brentfield Elementary SchoolGrades: PK-6Distance: 0.7 mi
- 7/10Parkhill Junior High SchoolGrades: 7-8Distance: 0.8 mi
- 6/10Pearce High SchoolGrades: 9-12Distance: 1.7 mi
Schools provided by the listing agent
- Elementary: Brentfield
- Middle: Parkhill
- High: Pearce
- District: Richardson ISD
Source: NTREIS. This data may not be complete. We recommend contacting the local school district to confirm school assignments for this home.
- $--3 bd3 ba3k sqft6405 Norbury Dr, Dallas, TX 75248Sold

- $708,7004 bd3 ba2.5k sqft6411 Norbury Dr, Dallas, TX 75248Off Market
- $611,5003 bd4 ba2.6k sqft6717 Duffield Ct, Dallas, TX 75248Off Market
- $705,7004 bd3 ba2.7k sqft6715 Duffield Ct, Dallas, TX 75248Off Market
- $--4 bd2 ba2.3k sqft6704 Elvedon Dr, Dallas, TX 75248Sold
- $598,3003 bd2 ba2.3k sqft6410 Norbury Dr, Dallas, TX 75248Off Market
- $803,0004 bd3 ba2.8k sqft6406 Norbury Dr, Dallas, TX 75248Off Market
- $842,1004 bd3 ba2.9k sqft6412 Norbury Dr, Dallas, TX 75248Off Market
A local agent can set up tours, give advice and negotiate with sellers.
A local lender can help you make sure your offer is ready when you are.
Similar homes
- $735,0004 bd3 ba2.8k sqft7610 Bantry Cir, Dallas, TX 75248For Sale
 MLS ID #21268014, Peter Wilson. NTREIS
 - $810,0004 bd3 ba2.6k sqft6706 La Manga Dr, Dallas, TX 75248For Sale
 MLS ID #21318737, Robin Marriott. NTREIS
 - $849,9004 bd3 ba2.7k sqft7623 Kevin Dr, Dallas, TX 75248For Sale
 MLS ID #21278207, Eric Stout. NTREIS
 - $684,9004 bd3 ba2.4k sqft15735 Covewood Cir, Dallas, TX 75248For Sale
 MLS ID #21243739, Alan Rosner. NTREIS
 - $699,9955 bd5 ba3.7k sqft4208 Bretton Bay Cir, Dallas, TX 75287For SaleMLS ID #21247723, Sterling Mack. NTREIS
- $518,0002 bd2 ba2.2k sqft16833 Davenport Ct, Dallas, TX 75248For SaleMLS ID #21300726, Theresa Bradford. NTREIS
- $975,0004 bd3 ba3.8k sqft6502 Riverview Ln, Dallas, TX 75248For SaleMLS ID #21263132, Deborah Harrison. NTREIS
- $635,0004 bd3 ba2.4k sqft9615 Millridge Dr, Dallas, TX 75243For SaleMLS ID #21330996, Liz Freethy. NTREIS
- $749,9004 bd3 ba2.2k sqft2 Vista Cliff Pl, Richardson, TX 75080For SaleMLS ID #21308328, John Allen. NTREIS
- $749,0004 bd3 ba3k sqft9511 Robin Meadow Dr, Dallas, TX 75243For SaleMLS ID #21303289, Charlie Bui. NTREIS
- $539,9003 bd2 ba2k sqft6003 Spring Flower Trl, Dallas, TX 75248For SaleMLS ID #21148215, Teresa Taylor. NTREIS
- $610,0004 bd3 ba2.2k sqft9329 Seagrove Dr, Dallas, TX 75243For SaleMLS ID #21317381, Carrie Carpenter. NTREIS
- $699,0003 bd3 ba2.4k sqft9519 Robin Meadow Dr, Dallas, TX 75243For SaleMLS ID #21289477, Richard Graziano. NTREIS
- $685,0004 bd2 ba2.9k sqft3785 Crown Shore Dr, Dallas, TX 75244For SaleMLS ID #21260248, Tamra Holden. NTREIS
- $675,0004 bd3 ba2.4k sqft8261 Club Meadows Dr, Dallas, TX 75243For SaleMLS ID #21283496, Alison O'Halloran. NTREIS
- $765,0004 bd4 ba3.5k sqft2001 Pebble Beach Ct, Richardson, TX 75082For SaleMLS ID #21238695, Dan Washburn. NTREIS
- $672,5004 bd3 ba2.5k sqft8716 Echo Valley Dr, Dallas, TX 75243For SaleMLS ID #21278510, Konnie Clayton. NTREIS
- $679,0005 bd4 ba4k sqft6610 Lake Shore Dr, Garland, TX 75044For SaleMLS ID #21261334, Michael Pan. NTREIS
- $650,0004 bd3 ba3k sqft1 Crown Pl, Richardson, TX 75080For SaleMLS ID #21311931, April Cope. NTREIS
- $650,0004 bd3 ba2.5k sqft8430 Flower Meadow Dr, Dallas, TX 75243For SaleMLS ID #21242310, Stephanie Bauer. NTREIS
