Skip main navigation
Off market
Street View
  • $784,300

    6405 S Englewood Ave, Tampa, FL 33611

    4beds
    2,109sqft
    Single Family Residence
    Built in 2019
    5,998 Square Feet Lot
    $784,300 Zestimate®
    $372/sqft
    $5,433 Estimated rent

    Home value

    $784,300

    $737,000 - $839,000

    $5,433/mo

    Zestimate® history
    Loading
    Loading...

    Owner options

    List your home for rent

    $5,433/mo

    Rent Zestimate®

    Find your next renter with Zillow Rental Manager. Plus, with online applications, you can quickly screen prospective tenants – for free.

    Learn more

    $5,433/mo

    Rent Zestimate®

    Refinance and save

    $5,429/mo

    Est. payment

    Refinancing to a lower rate could help reduce your monthly payments and save thousands over the life of the loan.

    See today's rates

    $5,429/mo

    Est. payment

    Explore your selling options

    Work with a Zillow partner agent

    Leverage their expertise and Zillow's premium Showcase listings to get your home seen by more buyers.

    Get started

    List with your own agent

    Get your home in front of millions of buyers by listing it on Zillow.

    Learn how to do it

    Sell it yourself

    Take full control of how buyers see your home on Zillow by listing For Sale by Owner (FSBO).

    List your home

    What's special

    Under Construction. Under construction! Schedule a tour of a similar home today! Photos are of a similar home for construction purposes. Still time to make your selections in our design studio. Similar homes are currently available to tour! Building permit ready, waiting to start construction until we have a buyer who has the ability to make their selections on our design studio. This "Somerset" by Domain Homes is located in the heart of South Tampa, near the MacDill AFB, the restaurants and shops near Gandy and Dale Mabry Blvd. and easy access to the major roadways. There is no wasted space in this 2109 square foot, 4 bed, 2.5 bath plan. The foyer opens up into a "flex" space perfect for dining, office, or play space. The kitchen includes GE appliances, Moen fixtures, a generous sized island, and cafe space. The Master Suite includes tray ceilings, a massive walk-in closet, dual sinks, garden tub, and stand-alone shower. Upstairs also features a laundry room with plumbing connects and shelving.

    This property is not currently displayed as for sale or rent on Zillow. This may be different from what's on other websites or public sources.
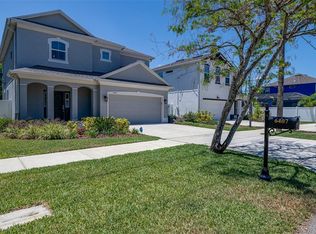
    Originating MLS: Tampa

    Facts & features

    Interior

    Bedrooms & bathrooms
    • Bedrooms: 4
    • Bathrooms: 3
    • Full bathrooms: 2
    • 1/2 bathrooms: 1
    Heating
    • Other
    Cooling
    • Central
    Appliances
    • Laundry: Inside, Laundry Room, Upper Floor
    Features
    • Eating Space In Kitchen, High Ceiling(s), Open Floorplan, Stone Counters, Walk-In Closet(s), Thermostat, In Wall Pest System, Tray Ceiling(s)
    • Flooring: Tile, Other, Carpet, Concrete, Hardwood
    • Windows: Low Emissivity Windows, Shutters
    Interior area
    • Total interior livable area: 2,109 sqft

    Property

    Parking
    • Total spaces: 2
    • Parking features: Garage - Attached
    Features
    • Levels: Two
    • Patio & porch: Covered, Rear Porch
    • Exterior features: Stucco
    Lot
    • Size: 5,998 Square Feet
    • Dimensions: 50x120
    • Features: In City Limits, Oversized Lot, Street Paved
    • Residential vegetation: Mature Landscaping, Trees/Landscaped
    Details
    • Parcel number: 18301541O000013000050A
    • Zoning: RS-50

    Construction

    Type & style
    • Home type: SingleFamily
    • Architectural style: Contemporary
    • Property subtype: Single Family Residence
    Materials
    • masonry
    • Roof: Composition
    Condition
    • Under Construction
    • Year built: 2019
    Details
    • Builder model: Somerset B
    • Builder name: Domain Homes

    Utilities & green energy

    • Sewer: Public Sewer
    • Water: Public
    • Utilities for property: Electricity Connected, BB/HS Internet Available, Cable Available, Public
    Green energy
    • Indoor air quality: HVAC Filter MERV 8+
    • Water conservation: Drip Irrigation

    Community & HOA

    Community
    • Security: Smoke Detector(s)
    • Subdivision: 41O | CRESCENT PARK
    Location
    • Region: Tampa

    Financial & listing details

    • Price per square foot: $372/sqft
    • Tax assessed value: $560,000
    • Annual tax amount: $9,678
    • Listing terms: Cash, Conventional, VA Loan
    • Ownership: Fee Simple

    Price history

    DateEventPrice
    11/27/2019Sold$457,862$217/sqft
    Source: Public Record Report a problem

    Public tax history

    YearProperty taxesTax assessment
    2025$9,678 +7.5%$526,117 +2.9%
    2024$9,001 +7.4%$511,290 +10%
    2023$8,382 +6.6%$464,835 +7.8%
    2022$7,862 +22.1%$431,357 +18.2%
    2021$6,437 -0.4%$364,968 +0.3%
    2020$6,461 +427%$363,837 +494.5%
    2019$1,226 $61,200
    Find assessor info on the county website

    Neighborhood: Interbay

    Nearby schools

    GreatSchools rating
    Schools provided by the listing agent
    • Elementary: Chiaramonte-HB
    • Middle: Madison-HB
    • High: Robinson-HB

    Source: The MLS. This data may not be complete. We recommend contacting the local school district to confirm school assignments for this home.

    Get a cash offer in 3 minutes
    Find out how much your home could sell for in as little as 3 minutes with a no-obligation cash offer.
    Estimated market value
    $784,300
    Get a cash offer in 3 minutes
    Find out how much your home could sell for in as little as 3 minutes with a no-obligation cash offer.
    Estimated market value
    $784,300