Skip main navigation
Sold for $599,900
  • $599,900

    6405 SE 10th St, Ocala, FL 34472

    4beds
    2,434sqft
    Single Family Residence
    Built in 2006
    0.45 Acres Lot
    $597,800 Zestimate®
    $246/sqft
    $2,842 Estimated rent

    Home value

    $597,800

    $538,000 - $664,000

    $2,842/mo

    Zestimate® history
    Loading
    Loading...

    Owner options

    List your home for rent

    $2,842/mo

    Rent Zestimate®

    Find your next renter with Zillow Rental Manager. Plus, with online applications, you can quickly screen prospective tenants – for free.

    Learn more

    $2,842/mo

    Rent Zestimate®

    Refinance and save

    $4,035/mo

    Est. payment

    Refinancing to a lower rate could help reduce your monthly payments and save thousands over the life of the loan.

    See today's rates

    $4,035/mo

    Est. payment

    Explore your selling options

    Work with a Zillow partner agent

    Leverage their expertise and Zillow's premium Showcase listings to get your home seen by more buyers.

    Get started

    List with your own agent

    Get your home in front of millions of buyers by listing it on Zillow.

    Learn how to do it

    Sell it yourself

    Take full control of how buyers see your home on Zillow by listing For Sale by Owner (FSBO).

    List your home

    What's special

    Travertine natural gas fireplaceTwo-car garageLush tropical settingResort-style outdoor livingNatural gas outdoor kitchenLush tropical landscapingSoaking jacuzzi tub
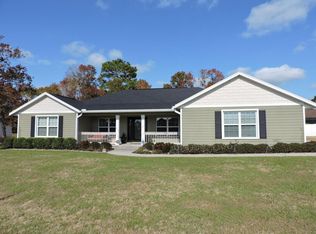
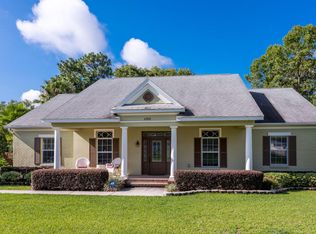
    Stunning Tuscan-style home in a lush tropical setting — move-in ready with high-end updates and resort-style outdoor living. This beautifully maintained 4-bedroom, 2.5-bath residence features 10–12-foot ceilings with crown molding and trey ceilings with subtle under-lighting, Acacia hardwood in all bedrooms and tile throughout the rest of the home (no carpet), solid wood cabinetry, and granite countertops in a gourmet kitchen designed for entertaining. The oversized master bedroom and en suite is a true retreat with a soaking Jacuzzi tub, separate shower, and double vanity. Recent upgrades include a new roof (2022), new HVAC (2023), a new hot water heater to be installed prior to closing, and a whole-house water treatment system (2022). Practical enhancements include an in-wall pest control system and a shark-coated garage floor (2021). Outdoor living is exceptional: a heated pool and Jacuzzi with paver decking (2022), natural gas outdoor kitchen, and a fully enclosed yard with a 6-foot vinyl fence and 6-foot double gates for privacy and security. The property also includes a full irrigation system fed by a separate irrigation well, lush tropical landscaping, and a 16 x 20 shed/workshop (2022). Additional features include a travertine natural gas fireplace and a beautifully designed inset glass entry door. Two-car garage completes the package. A rare combination of style, modern upgrades, and outdoor resort living — schedule your showing today.

    Zillow last checked:

    Listing updated:

    Listing Provided by:

    Melissa Mitchell 352-615-3659,

    KELLER WILLIAMS CORNERSTONE RE 352-369-4044

    Bought with:

    Pete Howlett, 3612010

    SENIOR TRANSITIONS REALTY, LLC

    Sarah Li LLC, 3625776

    SENIOR TRANSITIONS REALTY, LLC

    Source: Stellar MLS,MLS#: OM719955MLS LogoOriginating MLS: Ocala - Marion

    Facts & features

    Interior

    Bedrooms & bathrooms
    • Bedrooms: 4
    • Bathrooms: 3
    • Full bathrooms: 2
    • 1/2 bathrooms: 1
    Primary bedroom
    • Features: Ceiling Fan(s), Dual Sinks, En Suite Bathroom, Stone Counters, Water Closet/Priv Toilet, Walk-In Closet(s)
    • Level: First
    • Area: 330.75 Square Feet
    • Dimensions: 24.5x13.5
    Bedroom 2
    • Features: Ceiling Fan(s), Dual Closets
    • Level: First
    • Area: 169 Square Feet
    • Dimensions: 13x13
    Bedroom 3
    • Features: Ceiling Fan(s), Dual Closets
    • Level: First
    • Area: 169 Square Feet
    • Dimensions: 13x13
    Bedroom 4
    • Features: Ceiling Fan(s), Coat Closet
    • Level: First
    • Area: 143 Square Feet
    • Dimensions: 13x11
    Family room
    • Features: Built-In Shelving, Ceiling Fan(s), No Closet
    • Level: First
    • Area: 234 Square Feet
    • Dimensions: 18x13
    Kitchen
    • Features: Breakfast Bar, Pantry, Granite Counters, Kitchen Island, Storage Closet
    • Level: First
    • Area: 232 Square Feet
    • Dimensions: 16x14.5
    Living room
    • Features: No Closet
    • Level: First
    • Area: 306 Square Feet
    • Dimensions: 17x18
    Heating
    • Central, Electric
    Cooling
    • Central Air
    Appliances
    • Included: Oven, Cooktop, Dishwasher, Disposal, Gas Water Heater, Ice Maker, Microwave, Range Hood, Refrigerator, Water Filtration System, Water Softener
    • Laundry: Electric Dryer Hookup, Gas Dryer Hookup, Inside, Laundry Room
    Features
    • Ceiling Fan(s), Crown Molding, High Ceilings, In Wall Pest System, Primary Bedroom Main Floor, Solid Surface Counters, Stone Counters, Tray Ceiling(s), Walk-In Closet(s)
    • Flooring: Engineered Hardwood, Porcelain Tile
    • Doors: French Doors, Outdoor Grill, Outdoor Kitchen
    • Windows: Window Treatments
    • Has fireplace: Yes
    • Fireplace features: Family Room, Gas, Living Room, Stone
    Interior area
    • Total structure area: 5,424
    • Total interior livable area: 2,434 sqft

    Property

    Parking
    • Total spaces: 2
    • Parking features: Garage - Attached
    • Attached garage spaces: 2
    Features
    • Levels: One
    • Stories: 1
    • Patio & porch: Front Porch
    • Exterior features: Irrigation System, Outdoor Grill, Outdoor Kitchen, Private Mailbox, Rain Gutters, Storage
    • Has private pool: Yes
    • Pool features: Auto Cleaner, Deck, Gunite, Heated, In Ground, Lighting, Salt Water
    • Has spa: Yes
    • Spa features: Heated, In Ground
    • Fencing: Vinyl
    Lot
    • Size: 0.45 Acres
    • Residential vegetation: Trees/Landscaped
    Details
    • Additional structures: Shed(s), Storage
    • Parcel number: 3188012000
    • Zoning: R1
    • Special conditions: None

    Construction

    Type & style
    • Home type: SingleFamily
    • Property subtype: Single Family Residence
    Materials
    • Block, Stone, Stucco
    • Foundation: Slab
    • Roof: Shingle
    Condition
    • New construction: No
    • Year built: 2006

    Utilities & green energy

    • Sewer: Public Sewer
    • Water: Public
    • Utilities for property: BB/HS Internet Available, Cable Available, Electricity Connected, Natural Gas Connected, Public, Sewer Connected, Water Connected

    Community & neighborhood

    Security
    • Security features: Gated Community
    Community
    • Community features: Deed Restrictions, Gated Community - No Guard
    Location
    • Region: Ocala
    • Subdivision: DEER PATH ESTATE

    HOA & financial

    HOA
    • Has HOA: Yes
    • HOA fee: $33 monthly
    • Amenities included: Gated
    • Association name: April Saddlemire
    Other fees
    • Pet fee: $0 monthly
    Other financial information
    • Total actual rent: 0

    Other

    Other facts
    • Listing terms: Cash,Conventional,FHA
    • Ownership: Fee Simple
    • Road surface type: Paved

    Price history

    DateEventPrice
    4/30/2026Sold$599,900$246/sqft
    Source: Stellar MLS #OM719955 Report a problem
    4/9/2026Pending sale$599,900$246/sqft
    Source: Stellar MLS #OM719955 Report a problem
    3/27/2026Listed for sale$599,900$246/sqft
    Source: Stellar MLS #OM719955 Report a problem
    3/15/2026Pending sale$599,900$246/sqft
    Source: Stellar MLS #OM719955 Report a problem
    3/5/2026Listed for sale$599,900+60.4%$246/sqft
    Source: Stellar MLS #OM719955 Report a problem
    7/12/2024Listing removed$374,000-0.7%$154/sqft
    Source: Stellar MLS #OM617799 Report a problem
    7/13/2021Sold$376,500+0.7%$155/sqft
    Source: Public Record Report a problem
    4/24/2021Pending sale$374,000$154/sqft
    Source: Stellar MLS #OM617799 Report a problem
    4/15/2021Price change$374,000-5.3%$154/sqft
    Source: Stellar MLS #OM617799 Report a problem
    4/15/2021Pending sale$394,800$162/sqft
    Source: Stellar MLS #OM617799 Report a problem
    4/3/2021Listed for sale$394,800+558%$162/sqft
    Source: Stellar MLS #OM617799 Report a problem
    5/31/2005Sold$60,000$25/sqft
    Source: Public Record Report a problem

    Public tax history

    YearProperty taxesTax assessment
    2024$5,271 +11.1%$345,171 +11.6%
    2023$4,743 -4.7%$309,249 -4.2%
    2022$4,977 +5.3%$322,835 +25%
    2021$4,727 +3.1%$258,334 +4.3%
    2020$4,585 +1.1%$247,757 +2.4%
    2019$4,534 $242,051 +3.5%
    2018$4,534 +8.5%$233,954 +1.4%
    2017$4,178 +18.2%$230,664 +11.5%
    2016$3,534 $206,908 +5.1%
    2015$3,534 +11.2%$196,868 +6.4%
    2014$3,179 +6.2%$185,047 +5.4%
    2013$2,994 +8.5%$175,649 +8.9%
    2012$2,759 -13.1%$161,309 -14.1%
    2011$3,177 -12%$187,833 -13.2%
    2010$3,609 +1.4%$216,487 -1.6%
    2009$3,558 -23.9%$220,009 -26.8%
    2008$4,675 +4.2%$300,522 +5%
    2007$4,487 +371.3%$286,319 +402.3%
    2006$952 +9.9%$57,000 +42.5%
    2005$866 $40,000 -14.9%
    2004$866 $47,000
    2002-- --

    Find assessor info on the county website

    Neighborhood: 34472

    Nearby schools

    GreatSchools rating
    Schools provided by the listing agent
    • Elementary: Ward-Highlands Elem. School
    • Middle: Fort King Middle School
    • High: Forest High School

    Source: Stellar MLS. This data may not be complete. We recommend contacting the local school district to confirm school assignments for this home.

    Get a cash offer in 3 minutes
    Find out how much your home could sell for in as little as 3 minutes with a no-obligation cash offer.
    Estimated market value
    $597,800
    Get a cash offer in 3 minutes
    Find out how much your home could sell for in as little as 3 minutes with a no-obligation cash offer.
    Estimated market value
    $597,800