Skip main navigation
Sold for $420,000
  • $420,000

    6427 SE 10th St, Ocala, FL 34472

    4beds
    2,207sqft
    Single Family Residence
    Built in 2012
    0.45 Acres Lot
    $399,300 Zestimate®
    $190/sqft
    $2,326 Estimated rent

    Home value

    $399,300

    $379,000 - $419,000

    $2,326/mo

    Zestimate® history
    Loading
    Loading...

    Owner options

    List your home for rent

    $2,326/mo

    Rent Zestimate®

    Find your next renter with Zillow Rental Manager. Plus, with online applications, you can quickly screen prospective tenants – for free.

    Learn more

    $2,326/mo

    Rent Zestimate®

    Refinance and save

    $2,875/mo

    Est. payment

    Refinancing to a lower rate could help reduce your monthly payments and save thousands over the life of the loan.

    See today's rates

    $2,875/mo

    Est. payment

    Explore your selling options

    Work with a Zillow partner agent

    Leverage their expertise and Zillow's premium Showcase listings to get your home seen by more buyers.

    Get started

    List with your own agent

    Get your home in front of millions of buyers by listing it on Zillow.

    Learn how to do it

    Sell it yourself

    Take full control of how buyers see your home on Zillow by listing For Sale by Owner (FSBO).

    List your home

    What's special

    Huge backyardLower lightsBrand new roofSoaking tubWalk-in showerWalk-in closetFull bedrooms
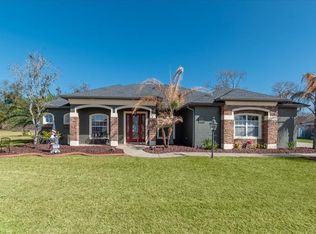
    Needing a new family!! This Beautiful former parade of homes model on cul-de-sac in gated SE Ocala boasts 4BR/2.5BA/2GA, 2207 quare feet of living area with brand new roof, has been freshly painted inside and out!Owner will give a flooring allowance at closing!! You will love sitting on the covered front porch. Beautiful decor glass door entry, huge great room w/wood-burning fireplace & pocket sliders to lanai, formal dining room, eat-in kitchen w/granite counters, wood cabinets w/trim & upper & lower lights, SS applncs includes gas range, & dining area overlooks HUGE backyard, master suite retreat w/lighted tray clg, walk-in closet, & luxe Bathroom w/separate sinks, soaking tub, & walk-in shower, 3 other full bedrooms and full guest Bath w/granite vanity & covered lanai access, Nice half-BA for guests, inside laundry w/sink & closet, side-Entry 2-car garage w/turnaround.. Extras= 18-in tile flrs, pocket doors, rubbed bronze hardware, wainscote paneled door, gutter.. THIS HOME IS A MUST SEE!

    Zillow last checked:

    Listing updated:

    Listing Provided by:

    Jennifer Hay 352-207-3600,

    NEWMARK REAL ESTATE GROUP 352-207-3600

    Bought with:

    Lisa Winkler, 3031535

    LEGACY REALTY & ASSOCIATES

    Source: Stellar MLS,MLS#: OM656103MLS LogoOriginating MLS: Ocala - Marion

    Facts & features

    Interior

    Bedrooms & bathrooms
    • Bedrooms: 4
    • Bathrooms: 3
    • Full bathrooms: 2
    • 1/2 bathrooms: 1
    Primary bedroom
    • Level: First
    • Dimensions: 17x18
    Kitchen
    • Level: First
    • Dimensions: 13x10
    Living room
    • Level: First
    • Dimensions: 29x16
    Heating
    • Central
    Cooling
    • Central Air
    Appliances
    • Included: Dishwasher, Disposal, Dryer, Electric Water Heater, Microwave, Range, Refrigerator, Washer
    Features
    • Ceiling Fan(s), Kitchen/Family Room Combo, Primary Bedroom Main Floor, Split Bedroom, Stone Counters, Thermostat, Vaulted Ceiling(s), Walk-In Closet(s)
    • Flooring: Carpet, Ceramic Tile
    • Has fireplace: Yes
    Interior area
    • Total structure area: 3,070
    • Total interior livable area: 2,207 sqft

    Property

    Parking
    • Total spaces: 2
    • Parking features: Garage - Attached
    • Attached garage spaces: 2
    Features
    • Levels: One
    • Stories: 1
    • Exterior features: Lighting, Rain Gutters
    Lot
    • Size: 0.45 Acres
    Details
    • Parcel number: 3188013000
    • Zoning: R1
    • Special conditions: None

    Construction

    Type & style
    • Home type: SingleFamily
    • Property subtype: Single Family Residence
    Materials
    • Block, Concrete, Stucco
    • Foundation: Slab
    • Roof: Shingle
    Condition
    • New construction: No
    • Year built: 2012

    Utilities & green energy

    • Sewer: Public Sewer
    • Water: Public
    • Utilities for property: BB/HS Internet Available, Cable Available, Electricity Connected

    Community & neighborhood

    Location
    • Region: Ocala
    • Subdivision: DEER PATH ESTATE

    HOA & financial

    HOA
    • Has HOA: Yes
    • HOA fee: $21 monthly
    • Association name: Deer Path Home Owners association
    Other fees
    • Pet fee: $0 monthly
    Other financial information
    • Total actual rent: 0

    Other

    Other facts
    • Listing terms: Cash,Conventional,FHA,VA Loan
    • Ownership: Fee Simple
    • Road surface type: Paved

    Price history

    DateEventPrice
    8/7/2023Sold$420,000-4.5%$190/sqft
    Source: Stellar MLS #OM656103 Report a problem
    7/5/2023Pending sale$440,000$199/sqft
    Source: Stellar MLS #OM656103 Report a problem
    6/10/2023Price change$440,000-4.2%$199/sqft
    Source: Stellar MLS #OM656103 Report a problem
    6/2/2023Price change$459,500+1%$208/sqft
    Source: Stellar MLS #OM656103 Report a problem
    5/8/2023Price change$455,000-3.8%$206/sqft
    Source: Stellar MLS #OM656103 Report a problem
    4/28/2023Price change$472,900-0.4%$214/sqft
    Source: Stellar MLS #OM656103 Report a problem
    4/10/2023Listed for sale$475,000+81.3%$215/sqft
    Source: Stellar MLS #OM656103 Report a problem
    5/24/2018Sold$262,000-2.9%$119/sqft
    Source: Public Record Report a problem
    5/21/2018Listed for sale$269,900$122/sqft
    Source: CB/ELLISON REALTY #528746 Report a problem
    4/9/2018Pending sale$269,900$122/sqft
    Source: Coldwell Banker Ellison Realty #528746 Report a problem
    12/18/2017Listed for sale$269,900+14.9%$122/sqft
    Source: Coldwell Banker Ellison Realty #528746 Report a problem
    3/21/2013Sold$235,000$106/sqft
    Source: Public Record Report a problem

    Public tax history

    YearProperty taxesTax assessment
    2024$3,506 +5.6%$232,186 +6.1%
    2023$3,321 +2.8%$218,880 +3%
    2022$3,231 +0.1%$212,505 +3%
    2021$3,229 +0.8%$206,316 +1.4%
    2020$3,205 -15.9%$203,467 +2.4%
    2019$3,811 $198,733 +20.2%
    2018$3,811 +53.5%$165,357 +2.1%
    2017$2,483 +10.1%$161,956 +2.1%
    2016$2,254 $158,625 +0.7%
    2015$2,254 +6.3%$157,522 +0.8%
    2014$2,120 -17.6%$156,272 +6.9%
    2013$2,575 +451.1%$146,197 +384%
    2009$467 -63.1%$30,206 -64.5%
    2008$1,265 +7%$85,206 +7.9%
    2007$1,183 +24.2%$79,000 +38.6%
    2006$952 +9.9%$57,000 +42.5%
    2005$866 $40,000 -14.9%
    2004$866 $47,000
    2002-- --

    Find assessor info on the county website

    Neighborhood: 34472

    Nearby schools

    GreatSchools rating
    Schools provided by the listing agent
    • Elementary: Maplewood Elementary School-M
    • Middle: Osceola Middle School
    • High: Forest High School

    Source: Stellar MLS. This data may not be complete. We recommend contacting the local school district to confirm school assignments for this home.

    Get a cash offer in 3 minutes
    Find out how much your home could sell for in as little as 3 minutes with a no-obligation cash offer.
    Estimated market value
    $399,300
    Get a cash offer in 3 minutes
    Find out how much your home could sell for in as little as 3 minutes with a no-obligation cash offer.
    Estimated market value
    $399,300