Skip main navigation
Sold for $1,350,000
  • $1,350,000

    6405 Tone Dr, Bethesda, MD 20817

    4beds
    3,506sqft
    Single Family Residence
    Built in 1956
    7,827 Square Feet Lot
    $1,413,200 Zestimate®
    $385/sqft
    $5,517 Estimated rent

    Home value

    $1,413,200

    $1.33M - $1.53M

    $5,517/mo

    Zestimate® history
    Loading
    Loading...

    Owner options

    List your home for rent

    $5,517/mo

    Rent Zestimate®

    Find your next renter with Zillow Rental Manager. Plus, with online applications, you can quickly screen prospective tenants – for free.

    Learn more

    $5,517/mo

    Rent Zestimate®

    Refinance and save

    $8,176/mo

    Est. payment

    Refinancing to a lower rate could help reduce your monthly payments and save thousands over the life of the loan.

    See today's rates

    $8,176/mo

    Est. payment

    Explore your selling options

    Work with a Zillow partner agent

    Leverage their expertise and Zillow's premium Showcase listings to get your home seen by more buyers.

    Get started

    List with your own agent

    Get your home in front of millions of buyers by listing it on Zillow.

    Learn how to do it

    Sell it yourself

    Take full control of how buyers see your home on Zillow by listing For Sale by Owner (FSBO).

    List your home

    What's special

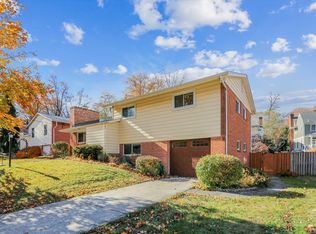
    Absolutely spectacular! You will fall in love with this beautifully renovated and expanded split-level home featuring four bedrooms and four bathrooms. On the main level you will find the living room with a fireplace, the dining room includes a sliding door to a deck, and the updated kitchen is perfect for culinary enthusiasts. The second level has the following; a spacious primary bedroom with walk-in closets and a luxurious primary bath with a heated floor; plus two additional bedrooms, two full baths, and the laundry room. The lower level features the family room with built-ins, the fourth bedroom, a full bath, and a one car garage. The finished basement has a rec room with a fireplace. This gorgeous home has both space and comfort. Roof is five years old. Ideally located, close to the Merrimack Park playground, basketball, and tennis courts at the top of Marjory Lane, DC, downtown Bethesda, and major commuter routes. Bannockburn Elementary, Pyle Middle, and Whitman High School. Offers are due on Tuesday, July 23rd at 4:00 PM.

    Zillow last checked:

    Listing updated:

    Listed by:

    Theresa Helfman Taylor 301-922-5565,

    TTR Sotheby's International Realty,

    Listing Team: Capital To Coast Homes

    Bought with:

    Asif Qadir, 526628

    RE/MAX Premiere Selections

    Source: Bright MLS,MLS#: MDMC2137132MLS Logo

    Facts & features

    Interior

    Bedrooms & bathrooms
    • Bedrooms: 4
    • Bathrooms: 4
    • Full bathrooms: 4
    Rooms
    • Room types: Living Room, Dining Room, Primary Bedroom, Bedroom 2, Bedroom 3, Bedroom 4, Kitchen, Family Room, Laundry, Recreation Room, Bathroom 2, Bathroom 3, Primary Bathroom
    Basement
    • Area: 730
    Heating
    • Central, Natural Gas
    Cooling
    • Central Air, Electric
    Appliances
    • Included: Dishwasher, Disposal, Dryer, Stainless Steel Appliance(s), Cooktop, Washer, Water Heater, Refrigerator, Microwave, Gas Water Heater
    • Laundry: Upper Level, Laundry Room
    Features
    • Built-in Features, Primary Bath(s), Recessed Lighting, Upgraded Countertops, Walk-In Closet(s)
    • Flooring: Wood
    • Windows: Skylight(s)
    • Basement: Connecting Stairway,Finished,Heated,Improved,Interior Entry
    • Number of fireplaces: 2
    Interior area
    • Total structure area: 3,506
    • Total interior livable area: 3,506 sqft
    • Finished area above ground: 2,776
    • Finished area below ground: 730

    Property

    Parking
    • Total spaces: 1
    • Parking features: Garage Faces Front, Inside Entrance, Concrete, Attached, Driveway
    • Attached garage spaces: 1
    • Has uncovered spaces: Yes
    Accessibility
    • Accessibility features: None
    Features
    • Levels: Multi/Split,Four
    • Stories: 4
    • Patio & porch: Deck
    • Exterior features: Extensive Hardscape
    • Pool features: None
    Lot
    • Size: 7,827 Square Feet
    Details
    • Additional structures: Above Grade, Below Grade
    • Parcel number: 160700625451
    • Zoning: R60
    • Special conditions: Standard

    Construction

    Type & style
    • Home type: SingleFamily
    • Property subtype: Single Family Residence
    Materials
    • Brick
    • Foundation: Other
    Condition
    • Excellent
    • New construction: No
    • Year built: 1956

    Utilities & green energy

    • Sewer: Public Sewer
    • Water: Public

    Community & HOA

    Community
    • Subdivision: Merrimack Park
    HOA
    • Has HOA: No
    Location
    • Region: Bethesda

    Financial & listing details

    • Price per square foot: $385/sqft
    • Tax assessed value: $835,533
    • Annual tax amount: $10,017
    • Date on market: 7/19/2024
    • Listing agreement: Exclusive Right To Sell
    • Ownership: Fee Simple

    Price history

    DateEventPrice
    8/13/2024Sold$1,350,000+12.6%$385/sqft
    Source: Bright MLS #MDMC2137132 Report a problem
    7/23/2024Pending sale$1,199,000$342/sqft
    Source: Bright MLS #MDMC2137132 Report a problem
    7/19/2024Listed for sale$1,199,000+272.4%$342/sqft
    Source: Bright MLS #MDMC2137132 Report a problem
    10/5/1999Sold$322,000$92/sqft
    Source: Public Record Report a problem

    Public tax history

    YearProperty taxesTax assessment
    2025$10,750 +11.8%$862,700 +3.3%
    2024$9,619 +3.3%$835,533 +3.4%
    2023$9,314 +8%$808,367 +3.5%
    2022$8,621 +1.7%$781,200 +1.6%
    2021$8,474 +1.6%$768,600 +1.7%
    2020$8,340 +4.9%$756,000 +1.7%
    2019$7,949 -0.2%$743,400 +3.1%
    2018$7,963 +0.6%$720,867 +3.2%
    2017$7,916 +25.5%$698,333 +3.3%
    2016$6,308 $675,800 +3.2%
    2015$6,308 $654,600 +3.3%
    2014$6,308 $633,400 +3.5%
    2013-- $612,200
    2012-- $612,200
    2011-- $612,200 -20.7%
    2010-- $772,210 +4.9%
    2009-- $735,896 +5.2%
    2008-- $699,583 +15.9%
    2007-- $603,710 +16.3%
    2006-- $519,166 +19.5%
    2005-- $434,623 +24.1%
    2004-- $350,080
    2003-- $350,080 +17.5%
    2002-- $297,933 +9.6%
    2001-- $271,860
    Find assessor info on the county website

    Neighborhood: 20817

    Nearby schools

    GreatSchools rating
    Schools provided by the listing agent
    • Elementary: Bannockburn
    • Middle: Thomas W. Pyle
    • High: Walt Whitman
    • District: Montgomery County Public Schools

    Source: Bright MLS. This data may not be complete. We recommend contacting the local school district to confirm school assignments for this home.

    Get a cash offer in 3 minutes
    Find out how much your home could sell for in as little as 3 minutes with a no-obligation cash offer.
    Estimated market value
    $1,413,200
    Get a cash offer in 3 minutes
    Find out how much your home could sell for in as little as 3 minutes with a no-obligation cash offer.
    Estimated market value
    $1,413,200