Enjoy sitting on the front porch of this new home in the sought-after Merrimack Park neighborhood. Construction by award-winning Mid-Atlantic Custom Builders LLC has begun and this lovely home can be yours by mid-April. This home features six bedrooms, with five full and one-half baths finely crafted over 5,160 finished square feet on three fully finished levels. The first floor features a living room, a dining room with wainscot molding, and a large family room with a gas fireplace. The gourmet kitchen is specifically designed for entertaining and everyday functionality, including a large gathering island, JennAir stainless steel appliances, premium quartz countertops, and a butler’s pantry. The screened-in porch with a ceiling fan and recessed lights off the kitchen is perfect for outdoor entertaining. A private first-level en-suite bedroom offers flexibility for guests and family. The mudroom with built-in cubbies and a powder room complete this amazing living space. The first floor has 10 ft ceilings, 7.5-inch wide hardwood flooring, and crown molding throughout. The beautiful finishes do not end there with tray ceilings with cove molding in the entry hall and dining room. The primary suite features tray ceilings and cove molding, and two large walk-in closets. The primary suite spa bath features a frameless glass shower enclosure, dual shower heads, a separate handheld showerhead, a freestanding tub, designer tile, and quartz countertops. The upper level also offers a loft area, a large laundry room, and a bedroom with a private bath. Two additional bedrooms share a jack-and-jill bath with a double vanity. The finished lower level offers a recreation room and a thoughtfully designed flex space room to be used as best suits your needs. A sixth bedroom and full bath complete this living space. Double doors open to stairs to the fenced backyard. Enjoy the Merrimack Park playground, basketball, and tennis courts at the top of Marjory Lane. Also, the neighborhood has priority for membership in Merrimack Pool. The home is located in the Bannockburn Elementary, Pyle Middle, and Whitman High School cluster.
Sold for $2,495,507
$2,495,507
6407 Tone Dr, Bethesda, MD 20817
6beds
5,160sqft
Single Family Residence
Built in 2024
7,887 Square Feet Lot
$2,367,500 Zestimate®
$484/sqft
$-- Estimated rent
Home value
$2,367,500
$2.25M - $2.51M
Not available
Zestimate® history
Owner options
List your home for rent
Find your next renter with Zillow Rental Manager. Plus, with online applications, you can quickly screen prospective tenants – for free.
Refinance and save
$15,388/mo
Est. payment
Refinancing to a lower rate could help reduce your monthly payments and save thousands over the life of the loan.
$15,388/mo
Est. payment
Explore your selling options
Work with a Zillow partner agent
Leverage their expertise and Zillow's premium Showcase listings to get your home seen by more buyers.
Get startedList with your own agent
Get your home in front of millions of buyers by listing it on Zillow.
Learn how to do itSell it yourself
Take full control of how buyers see your home on Zillow by listing For Sale by Owner (FSBO).
List your homeWhat's special
Zillow last checked:
Listing updated:
Listed by:
Laura Quigley 240-753-2208,
Compass,
Co-Listing Team: Brito Associates, Co-Listing Agent: Jan Brito 301-646-5774,
Compass
Bought with:
NON MEMBER, 0225194075
Non Subscribing Office
Source: Bright MLS,MLS#: MDMC2118594
Facts & features
Interior
Bedrooms & bathrooms
- Bedrooms: 6
- Bathrooms: 6
- Full bathrooms: 5
- 1/2 bathrooms: 1
- Main level bathrooms: 2
- Main level bedrooms: 1
Basement
- Area: 1562
Heating
- Central, Natural Gas
Cooling
- Central Air, Electric
Appliances
- Included: Gas Water Heater
- Laundry: Upper Level, Has Laundry, Washer In Unit, Dryer In Unit
Features
- Basement: Full,Interior Entry,Exterior Entry,Side Entrance,Walk-Out Access,Windows
- Number of fireplaces: 1
- Fireplace features: Gas/Propane
Interior area
- Total structure area: 5,160
- Total interior livable area: 5,160 sqft
- Finished area above ground: 3,598
- Finished area below ground: 1,562
Property
Parking
- Total spaces: 2
- Parking features: Garage Faces Front, Attached
- Attached garage spaces: 2
Accessibility
- Accessibility features: None
Features
- Levels: Three
- Stories: 3
- Pool features: None
Lot
- Size: 7,887 Square Feet
Details
- Additional structures: Above Grade, Below Grade
- Parcel number: 160700625484
- Zoning: R60
- Special conditions: Standard
Construction
Type & style
- Home type: SingleFamily
- Architectural style: Traditional
- Property subtype: Single Family Residence
Materials
- HardiPlank Type
- Foundation: Slab
Condition
- Excellent
- New construction: Yes
- Year built: 2024
Details
- Builder name: Mid-Atlantic Custom Builders LLC
Utilities & green energy
- Sewer: Public Sewer
- Water: Public
Community & HOA
Community
- Subdivision: Merrimack Park
HOA
- Has HOA: No
Location
- Region: Bethesda
Financial & listing details
- Price per square foot: $484/sqft
- Tax assessed value: $726,667
- Annual tax amount: $9,076
- Date on market: 2/21/2024
- Listing agreement: Exclusive Right To Sell
- Ownership: Fee Simple
Price history
| Date | Event | Price |
|---|---|---|
| 5/20/2024 | Sold | $2,495,507+1.9%$484/sqft |
Source:  Bright MLS #MDMC2118594 Report a problem Bright MLS #MDMC2118594 Report a problem | ||
| 2/22/2024 | Pending sale | $2,450,000+197.7%$475/sqft |
Source: Bright MLS #MDMC2118594 Report a problem | ||
| 8/7/2023 | Sold | $823,000$159/sqft |
Source: Public Record Report a problem | ||
Public tax history
| Year | Property taxes | Tax assessment |
|---|---|---|
| 2025 | $20,984 +11.9% | $1,691,200 +3.8% |
| 2024 | $18,756 +124% | $1,629,267 +124.2% |
| 2023 | $8,373 +8% | $726,667 +3.4% |
| 2022 | $7,753 +2.1% | $702,600 +2% |
| 2021 | $7,594 +2% | $688,800 +2% |
| 2020 | $7,447 +5.3% | $675,000 +2.1% |
| 2019 | $7,071 -0.2% | $661,200 +3.1% |
| 2018 | $7,084 +0.5% | $641,267 +3.2% |
| 2017 | $7,049 +29% | $621,333 +3.3% |
| 2016 | $5,465 | $601,400 +3.9% |
| 2015 | $5,465 | $578,767 +4.1% |
| 2014 | $5,465 | $556,133 +4.2% |
| 2013 | -- | $533,500 |
| 2012 | -- | $533,500 |
| 2011 | -- | $533,500 -21.8% |
| 2010 | -- | $682,660 +5% |
| 2009 | -- | $650,432 +5.2% |
| 2008 | -- | $618,206 +5.5% |
| 2007 | -- | $585,980 +16.8% |
| 2006 | -- | $501,882 +20.1% |
| 2005 | -- | $417,786 +25.2% |
| 2004 | -- | $333,690 |
| 2003 | -- | $333,690 +15.4% |
| 2002 | -- | $289,190 +8.3% |
| 2001 | -- | $266,940 |
Find assessor info on the county website
Neighborhood: 20817
Nearby homes
- $2,268,100-- bd-- ba-- sqftDalroy Ln, Bethesda, MD 20817Off Market
- $1,858,5005 bd4 ba5.2k sqft6519 Fallwind Ln, Bethesda, MD 20817Off Market
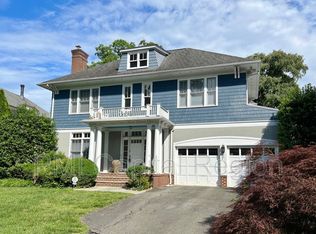
- $886,5004 bd2 ba1.8k sqft6409 Tone Dr, Bethesda, MD 20817Off Market
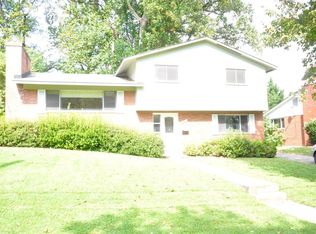
- $1,350,0004 bd4 ba3.5k sqft6405 Tone Dr, Bethesda, MD 20817Sold
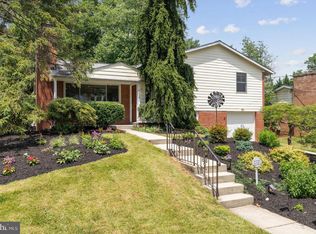
- $1,649,8005 bd5 ba5.2k sqft6519 Fallwind Ln, Bethesda, MD 20817Off Market
- $1,558,900-- bd4 ba3.5k sqft6517 Fallwind Ln, Bethesda, MD 20817Off Market
- $939,1003 bd3 ba2.5k sqft6403 Tone Dr, Bethesda, MD 20817Off Market
- $902,0004 bd3 ba2k sqft6411 Tone Dr, Bethesda, MD 20817Off Market
Nearby schools
GreatSchools rating
- 9/10Bannockburn Elementary SchoolGrades: K-5Distance: 0.4 mi
- 10/10Thomas W. Pyle Middle SchoolGrades: 6-8Distance: 0.9 mi
- 9/10Walt Whitman High SchoolGrades: 9-12Distance: 0.4 mi
Schools provided by the listing agent
- Elementary: Bannockburn
- Middle: Thomas W. Pyle
- High: Walt Whitman
- District: Montgomery County Public Schools
Source: Bright MLS. This data may not be complete. We recommend contacting the local school district to confirm school assignments for this home.
Get a cash offer in 3 minutes
Find out how much your home could sell for in as little as 3 minutes with a no-obligation cash offer.
Estimated market value
$2,367,500
Get a cash offer in 3 minutes
Find out how much your home could sell for in as little as 3 minutes with a no-obligation cash offer.
Estimated market value
$2,367,500
- Maryland
- Montgomery County
- Bethesda
- 20817
- 6407 Tone Dr
