Skip main navigation
Off market
Street View
  • $433,000

    6405 Welannee Blvd, Laurel Hill, FL 32567

    4beds
    2,695sqft
    SingleFamily
    Built in 2014
    1.21 Acres Lot
    $433,000 Zestimate®
    $161/sqft
    $2,581 Estimated rent

    Home value

    $433,000

    $411,000 - $459,000

    $2,581/mo

    Zestimate® history
    Loading
    Loading...

    Owner options

    List your home for rent

    $2,581/mo

    Rent Zestimate®

    Find your next renter with Zillow Rental Manager. Plus, with online applications, you can quickly screen prospective tenants – for free.

    Learn more

    $2,581/mo

    Rent Zestimate®

    Refinance and save

    $2,807/mo

    Est. payment

    Refinancing to a lower rate could help reduce your monthly payments and save thousands over the life of the loan.

    See today's rates

    $2,807/mo

    Est. payment

    Explore your selling options

    Work with a Zillow partner agent

    Leverage their expertise and Zillow's premium Showcase listings to get your home seen by more buyers.

    Get started

    List with your own agent

    Get your home in front of millions of buyers by listing it on Zillow.

    Learn how to do it

    Sell it yourself

    Take full control of how buyers see your home on Zillow by listing For Sale by Owner (FSBO).

    List your home

    What's special

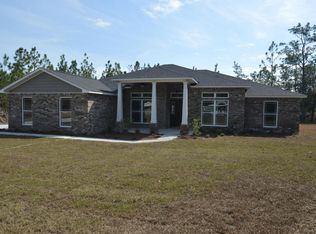
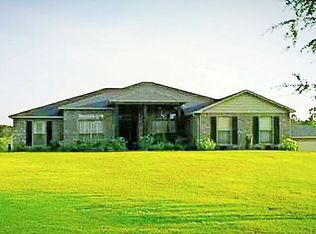
    Buyers: Broker co-op available if you prefer being represented by a Realtor, buyers side only. Highly Desirable cul-de-sac location, plenty of living space with this 4BR/3Bath all brick home at 2,695 sf. Unique multi-level lot measures approximately 1.21 acres. The all brick home features a highly desirable 3 car garage w/ carriage style doors and extended driveway, this allows you to exit your garage and drive forward down the driveway. Inviting front entry with tiled formal dining room, adjacent to your den/study. Spacious kitchen featuring plenty of cabinetry, granite counter tops, stainless steel appliances, Center Island w/ counter height bar, and under cabinet lighting. Kitchen is open to the living room creating a spacious feel. Nice master suite w/ plenty of space to accommodate your larger furniture and a nice sitting area. The master bath has dual vanities, garden tub, separate shower and walk-in closet. Split bedroom design with all other bedrooms located on the opposite side of the home. The home has a large custom designed rear screened-in porch with two entry/exit doors that access a large BBQ entertaining area perfect for family gatherings. Additional outdoor entertaining areas, including a raised 12' x 14' cement fire pit pad and sitting areas located throughout the lot. Rear partially wooded lot for that country feel. Bonus features include the added plywood flooring in the attic for storage and a fully dry walled garage. All of this plus only an approximate 1 hour drive from the Sugar White Sands of the Gulf of Mexico and Destin Beach. Buyer to verify all areas of importance including but not limited to zoning, school zones, lot size, room dimensions, etc... Please text questions or showing requests to owner, Jeff, 731-988-8084. Please text only. Thank You

    This property is not currently displayed as for sale or rent on Zillow. This may be different from what's on other websites or public sources.
    Facts & features

    Interior

    Bedrooms & bathrooms
    • Bedrooms: 4
    • Bathrooms: 3
    • Full bathrooms: 3
    Heating
    • Forced air, Electric
    Cooling
    • Central
    Appliances
    • Included: Dishwasher, Garbage disposal, Microwave, Range / Oven
    Features
    • Flooring: Tile, Carpet
    • Has fireplace: No
    Interior area
    • Total interior livable area: 2,695 sqft

    Property

    Parking
    • Total spaces: 3
    • Parking features: Garage - Attached
    Features
    • Exterior features: Brick
    Lot
    • Size: 1.21 Acres
    Details
    • Parcel number: 164N231000000H0140

    Construction

    Type & style
    • Home type: SingleFamily
    Materials
    • Roof: Other
    Condition
    • Year built: 2014

    Community & HOA

    HOA
    • Has HOA: Yes
    • HOA fee: $21 monthly
    Location
    • Region: Laurel Hill

    Financial & listing details

    • Price per square foot: $161/sqft
    • Tax assessed value: $383,679
    • Annual tax amount: $3,775

    Price history

    DateEventPrice
    3/24/2021Listing removed--
    Source: Owner Report a problem
    3/8/2019Sold$285,000+1.9%$106/sqft
    Source: Public Record Report a problem
    1/20/2019Price change$279,750-1.8%$104/sqft
    Source: Owner Report a problem
    11/6/2018Price change$284,750-1.6%$106/sqft
    Source: Owner Report a problem
    9/5/2018Price change$289,250-0.2%$107/sqft
    Source: Coldwell Banker Residential Real Estate #798109 Report a problem
    6/11/2018Price change$289,750-1.7%$108/sqft
    Source: Coldwell Banker Residential Real Estate - Crestview #798109 Report a problem
    5/9/2018Listed for sale$294,750+13.7%$109/sqft
    Source: Coldwell Banker Residential Real Estate - Crestview #798109 Report a problem
    10/13/2014Sold$259,300-1%$96/sqft
    Source: Public Record Report a problem
    7/26/2014Price change$261,790-0.6%$97/sqft
    Source: Listhub #700140 Report a problem
    6/17/2014Price change$263,290+0.6%$98/sqft
    Source: Listhub #700140 Report a problem
    5/23/2014Price change$261,7900%$97/sqft
    Source: Listhub #700140 Report a problem
    5/9/2014Price change$261,890+0.6%$97/sqft
    Source: Listhub #700140 Report a problem
    4/1/2014Price change$260,390+1.2%$97/sqft
    Source: Listhub #700140 Report a problem
    3/5/2014Listed for sale$257,290$95/sqft
    Source: Listhub #700140 Report a problem

    Public tax history

    YearProperty taxesTax assessment
    2025$3,775 -2.5%$383,679 +2.3%
    2024$3,873 +2.9%$375,180 -8.2%
    2023$3,763 +12.9%$408,629 +17.5%
    2022$3,334 +13%$347,754 +23.4%
    2021$2,950 +8%$281,878 +9.2%
    2020$2,731 +46.5%$258,181 +25.7%
    2019$1,865 +3.9%$205,333 +4.8%
    2018$1,795 $196,021 +2.1%
    2017$1,795 +0.2%$191,989 +2.1%
    2016$1,791 +2.6%$188,040 +0.7%
    2015$1,745 -2.6%$186,733 +1268%
    2014$1,792 $13,650
    2013-- $13,650
    2012-- $13,650
    Find assessor info on the county website

    Neighborhood: 32567

    Nearby schools

    GreatSchools rating
    Schools provided by the listing agent
    • Elementary: Bob Sikes
    • Middle: Davidson
    • High: Crestview

    Source: The MLS. This data may not be complete. We recommend contacting the local school district to confirm school assignments for this home.

    Get pre-qualified for a loan
    At Zillow Home Loans, we can pre-qualify you in as little as 5 minutes with no impact to your credit score.

    An equal housing lender. NMLS #10287.

    Sell for more on Zillow
    Get a Zillow Showcase℠ listing at no additional cost and you could sell for .
    $433,000
    2% more
    +$8,660
    With Zillow Showcase(estimated)
    $441,660
