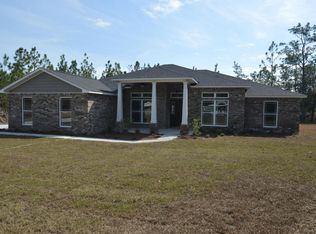
This spacious home is the Kirkstone floor plan with 2617 sq. ft., 4 bedrooms, 3 full baths, and 2 car side entry garage,additional detached 2 car garage (30x24 Hip roof a $25,900 option),tile in all common areas, & covered back porch. Standard items for the home include 1 acre lots, side entry garages, all brick construction, granite in the Kitchen, 42'' cabinets that are staggered and include crown molding, ceramic tile in the kitchen, all bathrooms & laundry room, trey ceiling with crown molding in the Master Bedroom, and counter height double vanities
This property is off market, which means it's not currently listed for sale or rent on Zillow. This may be different from what's available on other websites or public sources.