Skip main navigation
For sale
  • $9,375,000

    64057 US Highway 285, Bailey, CO 80421

    2beds
    4,000sqft
    : 
    Loading
    Get pre-qualified
    Farm
    Built in 1951
    165 Acres Lot
    $-- Zestimate®
    $2,344/sqft
    $-- HOA

    What's special

    Iconic barnAbundant wildlifeOutstanding mountain viewsRock out-croppingsRiding trailsPine tree-lined drivewayImpressive houses
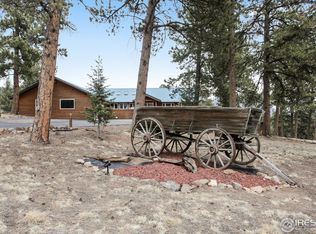
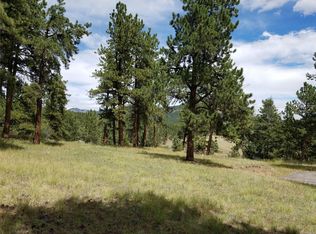
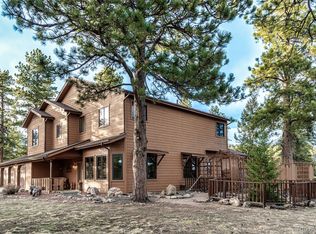
    A rare opportunity to own a true piece of Colorado history. Deer Creek Valley Ranch, and its majestic 165 acres of idyllic Colorado living, is the ultimate mountain getaway, with the convenience of being less than an hour from Denver. This one of-a-kind property boasts outstanding mountain views, sweeping meadows, abundant wildlife, riding trails, and Deer Creek flowing year-round with extensive water rights included. DCVR has a rich colorful history of a ‘real-deal’ working ranch, and now offers a stunning combination of chic modern elegance and rustic mountain fun. The pride of ownership is apparent with the impressive houses, buildings, and amenities that give this property a truly magical feel. Impeccably maintained, Deer Creek Valley Ranch also conveys a Conditional Use Permit, which allows for development, and thus the opportunity to expand upon the potential of this incredible property. In addition to the pine tree-lined driveway, aspens, rock out-croppings, landscaping, and custom outdoor patios with stone fireplaces, this ranch features multiple venues, each with their own impressive quality that makes them shine throughout. An exquisite example of the majesty of the property is the iconic Barn, as seen from Highway 285. Built in the 1800’s and fully restored, the 7,600 square foot Barn features three floors, each with their own character and unsurpassed “Wow” factor, leaving a lasting impression on both you and your guests. The main “Homestead House” is approximately 4,000 square feet. Built in the late 1940’s, it is a fully furnished ranch house that has been renovated to modern day standards, while still incorporating many of the intricacies of the vast history and traditions of the ranch. There are two guest-houses, as well as several multi-use buildings, on the property. The amazing setting, comprehensive details throughout, convenience of location, included water rights, and potential for expansion, make this a truly unique ownership opportunity.
    338 days
    |
    675
    |
    26
    |

    Zillow last checked:

    Listing updated:

    Listed by:

    Jonathan Danton 720-403-1587 jdanton@livsothebysrealty.com,

    LIV Sotheby's International Realty

    Source: REcolorado as distributed by MLS GRID,MLS#: 8314224MLS Logo

    Loading...

      Facts & features

      Interior

      Bedrooms & bathrooms
      • Bedrooms: 2
      • Bathrooms: 3
      • Full bathrooms: 2
      • 1/2 bathrooms: 1
      • Main level bathrooms: 3
      • Main level bedrooms: 2
      Bedroom
      • Level: Main
      Bedroom
      • Level: Main
      Bathroom
      • Description: Cottage, Shower/Tub
      • Level: Main
      Bathroom
      • Description: In 2-Story, Shower/Tub
      • Level: Upper
      Bathroom
      • Description: In 2-Story
      • Level: Main
      Bathroom
      • Description: In Homestead House, Shower/Tub
      • Level: Main
      Bathroom
      • Description: In Homestead House, Shower/Tub
      • Level: Main
      Bathroom
      • Description: In Homestead House, Shower
      • Level: Main
      Bathroom
      • Description: In Homestead House, Shower
      • Level: Main
      Bathroom
      • Description: In Homestead House
      • Level: Main
      Bathroom
      • Description: M/W In "yeti Potties"
      • Level: Main
      Bathroom
      • Description: M/W In "yet Potties"
      • Level: Main
      Bathroom
      • Description: 2- M/W By Patio, Includes Floor Drain For Adding Shower
      • Level: Main
      Bathroom
      • Description: Mens Bathroom (1 Stall, 2 Urinals)
      • Level: Main
      Bathroom
      • Description: Womens Bathroom (3 Stalls)
      • Level: Main
      Bathroom
      • Description: M/W
      • Level: Main
      Bathroom
      • Description: M/W In Man Cave
      • Level: Main
      Heating
      • Forced Air, Radiant
      Cooling
      • Central Air
      Appliances
      • Included: Cooktop, Dishwasher, Disposal, Dryer
      Features
      • Eat-in Kitchen, Five Piece Bath, Open Floorplan, Pantry, Primary Suite, Smoke Free, Walk-In Closet(s), Wet Bar
      • Flooring: Carpet, Tile
      • Windows: Double Pane Windows
      Interior area
      • Total structure area: 4,000
      • Total interior livable area: 4,000 sqft
      • Finished area above ground: 4,000
      • Finished area below ground: 0

      Property

      Parking
      • Total spaces: 315
      • Parking features: Asphalt
      • Details: Off Street Spaces: 310, Reserved Spaces: 5
      Accessibility
      • Accessibility features: Accessible Approach with Ramp
      Features
      • Patio & porch: Covered, Deck, Front Porch, Patio
      • Exterior features: Balcony, Barbecue, Fire Pit, Garden, Gas Grill, Gas Valve, Lighting, Rain Gutters
      • Fencing: Fenced
      • Has view: Yes
      • View description: Meadow, Mountain(s), Valley, Water
      • Has water view: Yes
      • Water view: Water
      • Waterfront features: Pond, River Front, Stream
      Lot
      • Size: 165 Acres
      • Features: Borders National Forest, Foothills, Irrigated, Landscaped, Many Trees, Meadow, Mountainous, Sprinklers In Front, Sprinklers In Rear, Suitable For Grazing
      • Residential vegetation: Alfalfa Hay, Aspen, Brush, Grass Hay, Grassed, Heavily Wooded, Mixed, Wooded
      Details
      • Additional parcels included: Sellers are exploring subdividing the property into 5 individual parcels.
      • Parcel number: 17846
      • Zoning: A
      • Special conditions: Standard
      • Other equipment: Satellite Dish
      • Horses can be raised: Yes
      • Horse amenities: Pasture, Round Pen, Tack Room, Well Allows For

      Construction

      Type & style
      • Home type: SingleFamily
      • Property subtype: Farm
      Materials
      • Brick, Concrete, Frame, Rock, Stone, Wood Siding
      • Roof: Composition,Metal
      Condition
      • Year built: 1951

      Utilities & green energy

      • Electric: 110V, 220 Volts
      • Water: Agriculture/Ditch Water, Well
      • Utilities for property: Cable Available, Electricity Connected, Internet Access (Wired), Natural Gas Connected, Phone Available, Phone Connected, Propane
      Green energy
      • Energy efficient items: Windows

      Community & HOA

      Community
      • Security: Carbon Monoxide Detector(s), Smart Cameras, Smoke Detector(s)
      • Subdivision: Deer Creek Valley Ranches
      HOA
      • Has HOA: No
      Location
      • Region: Bailey

      Financial & listing details

      • Price per square foot: $2,344/sqft
      • Tax assessed value: $3,472,513
      • Annual tax amount: $22,324
      • Date on market: 8/6/2025
      • Listing terms: 1031 Exchange,Cash,Conventional
      • Exclusions: Sellers' Personal Property.
      • Ownership: Corporation/Trust
      • Has irrigation water rights: Yes
      • Electric utility on property: Yes
      • Road surface type: Dirt, Paved

        Estimated market value

        Not available

        Estimated sales range

        Not available

        $3,417/mo

        Price history

        DateEventPrice
        8/6/2025Listed for sale$9,375,000+260.6%$2,344/sqft
        Source: REcolorado as distributed by MLS GRID #8314224 Report a problem
        12/16/2003Sold$2,600,000$650/sqft
        Source: Agent Provided Report a problem

        Public tax history

        YearProperty taxesTax assessment
        2025$22,324 +1.7%$401,500 +6.4%
        2024$21,960 +14.6%$377,390 -3.5%
        2023$19,167 +3.7%$390,890 +29.1%
        2022$18,480 -4.9%$302,720 -1%
        2021$19,438 -2.8%$305,860 -2.8%
        2020$19,992 -1.8%$314,570
        2019$20,352 +0%$314,570 +0.4%
        2017$20,352 +6.5%$313,430 +6.5%
        2016$19,104 -0.8%$294,210
        2015$19,267 +21.3%$294,210
        2014$15,882 +91.7%--
        2013$8,285 +6.9%$323,250
        2011$7,751 --
        Find assessor info on the county website

        Monthly payment

        Est. payment

        Payment breakdown

        Explore the cost of this home by adjusting the details. Changes won't be saved.
        All calculations are estimates and provided by Zillow, Inc. for informational purposes only. Actual amounts may vary.
        HOA fees may include property taxes on listings classified as Co-Ops. Contact the listing agent and/or owner for fee details.
        Mortgage interest rates are dependent on a number of factors, including credit score, down payment, and repayment length. Interest rate data provided by Zillow Group Marketplace, Inc. as of 1/1/1970 from various mortgage lenders with which we have lead or other similar arrangements; the Estimated Payment is an average of those rates.
        See how much you could borrow to make a competitive offer.

        Climate risks

        Neighborhood: 80421

        Getting around

        8 / 100
        Car-Dependent
        1 / 100
        Somewhat Bikeable

        Nearby schools

        GreatSchools rating
        Schools provided by the listing agent
        • Elementary: Deer Creek
        • Middle: Fitzsimmons
        • High: Platte Canyon
        • District: Platte Canyon RE-1

        Source: REcolorado as distributed by MLS GRID. This data may not be complete. We recommend contacting the local school district to confirm school assignments for this home.

        A local agent can set up tours, give advice and negotiate with sellers.

        Browse local experts