Welcome to 6406 Sunderland Drive in Ellicott City, MD—a place you’ll be proud to call home and no HOA! The upper level offers three bedrooms all complemented by beautiful hardwood flooring and a full bathroom with a window. On the main level, hardwood floors continue throughout, leading you into a sun-filled living room with a charming bay window, a welcoming kitchen with an adjoining dining area, and a spacious great room featuring vaulted ceilings, skylights, and a cozy gas fireplace—perfect for gathering and relaxing. The first lower level provides a flexible bonus space ideal for a family room, along with a convenient foyer mudroom and powder room. The second lower level expands your living options even further, offering a potential fourth bedroom, a full bathroom, a laundry room, a workshop, and an additional versatile space perfect for a den, playroom, another bedroom, gym, craft room or home office, with direct access to the spacious backyard. Step outside and enjoy your own private outdoor retreat, complete with a covered back porch, plenty of room for entertaining, relaxing around the firepit, or enjoying a game of hoops. Ideally located near top-rated schools, parks, shopping, and major commuter routes—with easy access to Baltimore City, Washington, D.C., BWI Airport, and Amtrak—this home offers a wonderful blend of comfort, convenience, and everyday charm.
Sold for $690,017
$690,017
6406 Sunderland Dr, Ellicott City, MD 21043
3beds
1,920sqft
Single Family Residence
Built in 1962
0.49 Acres Lot
$694,300 Zestimate®
$359/sqft
$3,295 Estimated rent
Home value
$694,300
$653,000 - $743,000
$3,295/mo
Zestimate® history
Owner options
List your home for rent
$3,295/mo
Rent Zestimate®
Find your next renter with Zillow Rental Manager. Plus, with online applications, you can quickly screen prospective tenants – for free.
$3,295/mo
Rent Zestimate®
Refinance and save
$4,370/mo
Est. payment
Refinancing to a lower rate could help reduce your monthly payments and save thousands over the life of the loan.
$4,370/mo
Est. payment
Explore your selling options
Work with a Zillow partner agent
Leverage their expertise and Zillow's premium Showcase listings to get your home seen by more buyers.
Get startedList with your own agent
Get your home in front of millions of buyers by listing it on Zillow.
Learn how to do itSell it yourself
Take full control of how buyers see your home on Zillow by listing For Sale by Owner (FSBO).
List your homeWhat's special
Cozy gas fireplacePrivate outdoor retreatRelaxing around the firepitPowder roomConvenient foyer mudroomVaulted ceilingsHardwood flooring
Zillow last checked:
Listing updated:
Listed by:
Kimber Wallace 410-979-6011,
Cummings & Co. Realtors
Bought with:
Katie Waddell, 677273
Gamble Realty, Inc
Source: Bright MLS,MLS#: MDHW2067202
Facts & features
Interior
Bedrooms & bathrooms
- Bedrooms: 3
- Bathrooms: 3
- Full bathrooms: 3
Rooms
- Room types: Living Room, Dining Room, Primary Bedroom, Bedroom 2, Bedroom 3, Kitchen, Family Room, Den, Foyer, Great Room, Laundry, Workshop, Bathroom 1, Bathroom 2, Half Bath, Additional Bedroom
Primary bedroom
- Features: Flooring - HardWood, Ceiling Fan(s)
- Level: Upper
- Area: 168 Square Feet
- Dimensions: 14 X 12
Other
- Level: Lower
- Area: 144 Square Feet
- Dimensions: 12 X 12
Bedroom 2
- Features: Flooring - HardWood
- Level: Upper
- Area: 132 Square Feet
- Dimensions: 11 X 12
Bedroom 3
- Features: Flooring - HardWood, Ceiling Fan(s)
- Level: Upper
- Area: 110 Square Feet
- Dimensions: 10 X 11
Bathroom 1
- Features: Bathroom - Tub Shower
- Level: Upper
Bathroom 2
- Features: Bathroom - Stall Shower
- Level: Lower
Den
- Features: Basement - Partially Finished
- Level: Lower
- Area: 240 Square Feet
- Dimensions: 15 X 16
Dining room
- Features: Flooring - HardWood, Lighting - Ceiling
- Level: Main
- Area: 66 Square Feet
- Dimensions: 6 X 11
Family room
- Features: Flooring - Luxury Vinyl Plank, Crown Molding, Ceiling Fan(s)
- Level: Lower
- Area: 276 Square Feet
- Dimensions: 12 X 23
Foyer
- Features: Flooring - Ceramic Tile, Lighting - Ceiling, Attached Bathroom
- Level: Lower
- Area: 84 Square Feet
- Dimensions: 7 X 12
Great room
- Features: Flooring - HardWood, Cathedral/Vaulted Ceiling, Ceiling Fan(s), Recessed Lighting, Fireplace - Gas, Skylight(s)
- Level: Main
- Area: 255 Square Feet
- Dimensions: 15 X 17
Half bath
- Features: Flooring - Ceramic Tile
- Level: Lower
Kitchen
- Features: Breakfast Bar, Granite Counters, Flooring - HardWood, Dining Area, Lighting - Ceiling, Lighting - Pendants, Recessed Lighting, Pantry
- Level: Main
- Area: 121 Square Feet
- Dimensions: 11 X 11
Laundry
- Level: Lower
Living room
- Features: Flooring - HardWood
- Level: Main
- Area: 240 Square Feet
- Dimensions: 12 X 20
Mud room
- Level: Lower
Workshop
- Level: Lower
Heating
- Forced Air, Natural Gas
Cooling
- Ceiling Fan(s), Central Air, Electric
Appliances
- Included: Dishwasher, Dryer, Exhaust Fan, Ice Maker, Self Cleaning Oven, Refrigerator, Stainless Steel Appliance(s), Cooktop, Washer, Gas Water Heater
- Laundry: In Basement, Dryer In Unit, Washer In Unit, Laundry Room, Mud Room
Features
- Attic, Bathroom - Tub Shower, Breakfast Area, Ceiling Fan(s), Combination Kitchen/Dining, Combination Kitchen/Living, Family Room Off Kitchen, Open Floorplan, Eat-in Kitchen, Pantry, Upgraded Countertops
- Flooring: Ceramic Tile, Hardwood, Luxury Vinyl, Wood
- Windows: Skylight(s), Window Treatments
- Basement: Partial,Heated,Exterior Entry,Partially Finished,Concrete,Shelving,Sump Pump,Walk-Out Access,Windows,Workshop
- Number of fireplaces: 1
- Fireplace features: Glass Doors, Gas/Propane
Interior area
- Total structure area: 2,688
- Total interior livable area: 1,920 sqft
- Finished area above ground: 1,920
- Finished area below ground: 0
Property
Parking
- Total spaces: 5
- Parking features: Asphalt, Driveway
- Uncovered spaces: 5
Accessibility
- Accessibility features: None
Features
- Levels: Multi/Split,Three
- Stories: 3
- Patio & porch: Patio
- Exterior features: Sport Court
- Pool features: None
- Fencing: Partial
- Has view: Yes
- View description: Garden
Lot
- Size: 0.49 Acres
- Features: Front Yard, Landscaped, Rear Yard, SideYard(s), Wooded
Details
- Additional structures: Above Grade, Below Grade
- Parcel number: 1401176404
- Zoning: R20
- Special conditions: Standard
Construction
Type & style
- Home type: SingleFamily
- Property subtype: Single Family Residence
Materials
- Frame
- Foundation: Concrete Perimeter
- Roof: Architectural Shingle
Condition
- New construction: No
- Year built: 1962
Utilities & green energy
- Sewer: Public Sewer
- Water: Public
- Utilities for property: Cable Available, Electricity Available, Natural Gas Available
Community & HOA
Community
- Subdivision: Glen Mar
HOA
- Has HOA: No
Location
- Region: Ellicott City
Financial & listing details
- Price per square foot: $359/sqft
- Tax assessed value: $484,000
- Annual tax amount: $6,713
- Date on market: 4/27/2026
- Listing agreement: Exclusive Right To Sell
- Listing terms: Cash,Conventional,FHA,VA Loan
- Ownership: Fee Simple
Price history
| Date | Event | Price |
|---|---|---|
| 5/29/2026 | Sold | $690,017+0.7%$359/sqft |
Source:  Bright MLS #MDHW2067202 Report a problem Bright MLS #MDHW2067202 Report a problem | ||
| 5/3/2026 | Pending sale | $685,000$357/sqft |
Source: Bright MLS #MDHW2067202 Report a problem | ||
| 5/3/2026 | Listing removed | $685,000$357/sqft |
Source: Bright MLS #MDHW2067202 Report a problem | ||
| 4/27/2026 | Listed for sale | $685,000$357/sqft |
Source: Bright MLS #MDHW2067202 Report a problem | ||
Public tax history
| Year | Property taxes | Tax assessment |
|---|---|---|
| 2025 | -- | $466,600 +3.9% |
| 2024 | $5,058 +4% | $449,200 +4% |
| 2023 | $4,862 +8.9% | $431,800 |
| 2022 | $4,465 +9.8% | $431,800 +19.5% |
| 2021 | $4,068 +10.8% | $361,267 +10.8% |
| 2020 | $3,671 +1.2% | $326,000 |
| 2019 | $3,628 -6.3% | $326,000 +2.4% |
| 2018 | $3,872 -17% | $318,400 +1.2% |
| 2017 | $4,663 | $314,600 +4% |
| 2016 | -- | $302,633 +4.1% |
| 2015 | -- | $290,667 +4.3% |
| 2014 | -- | $278,700 |
| 2013 | -- | $278,700 |
| 2012 | -- | $278,700 -36.7% |
| 2011 | -- | $440,400 0% |
| 2010 | -- | $440,460 |
| 2009 | -- | $440,460 -4.8% |
| 2008 | -- | $462,480 +22.5% |
| 2007 | -- | $377,666 +29% |
| 2006 | -- | $292,853 +40.8% |
| 2005 | -- | $208,040 +11.5% |
| 2004 | -- | $186,562 +13% |
| 2003 | -- | $165,086 +15% |
| 2002 | -- | $143,610 |
| 2001 | -- | $143,610 +150% |
| 2000 | -- | $57,440 |
Find assessor info on the county website
Neighborhood: 21043
Nearby homes
- $523,700-- bd2 ba1k sqft6410 Sunderland Dr, Ellicott City, MD 21043Off Market
- $574,4004 bd2 ba1.7k sqft8401 Elko Dr, Ellicott City, MD 21043Off Market
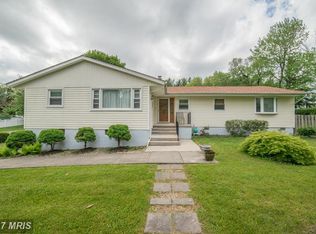
- $545,2005 bd2 ba1.6k sqft8414 Mitzy Ln, Ellicott City, MD 21043Off Market

- $557,900-- bd1 ba1.4k sqft8405 Elko Dr, Ellicott City, MD 21043Off Market
- $538,3004 bd3 ba1.8k sqft100 Sunderland Dr, Sunderland, MD 20689Off Market
- $471,6001 bd1 ba875 sqft6405 Sunderland Dr, Ellicott City, MD 21043Off Market
- $822,3005 bd3 ba3.4k sqft8333 Elko Dr, Ellicott City, MD 21043Off Market
- $720,0004 bd3 ba2.5k sqft8400 Mitzy Ln, Ellicott City, MD 21043Sold
Nearby schools
GreatSchools rating
- 7/10Waterloo Elementary SchoolGrades: PK-5Distance: 1.2 mi
- 7/10Bonnie Branch Middle SchoolGrades: 6-8Distance: 1.7 mi
- 9/10Howard High SchoolGrades: 9-12Distance: 0.5 mi
Schools provided by the listing agent
- Elementary: Waterloo
- High: Howard
- District: Howard County Public Schools
Source: Bright MLS. This data may not be complete. We recommend contacting the local school district to confirm school assignments for this home.
Get a cash offer in 3 minutes
Find out how much your home could sell for in as little as 3 minutes with a no-obligation cash offer.
Estimated market value
$694,300
Get a cash offer in 3 minutes
Find out how much your home could sell for in as little as 3 minutes with a no-obligation cash offer.
Estimated market value
$694,300
- Maryland
- Howard County
- Ellicott City
- 21043
- 6406 Sunderland Dr
Nearby cities
Nearby zip codes
Other Ellicott City Topics
