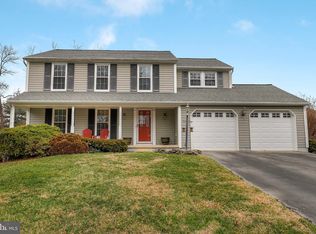
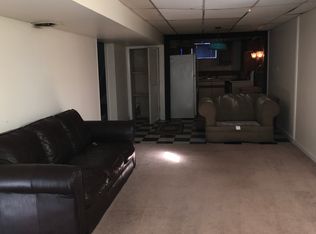
Meticulously Maintained & Thoughtfully Updated Home – Move-In Ready! This beautifully maintained home combines timeless craftsmanship with modern upgrades, offering exceptional value and comfort. Over $125,000 in improvements have been made in recent years, making this a truly turn-key opportunity! Step inside to find fresh, neutral paint throughout (2023), refinished and expanded hardwood floors on the upper level and stairs (2022), and new trim and baseboards for a clean, polished look. The kitchen shines after a renovation in 2021 with refaced cabinets, quartz countertops, backsplash, new sink, garbage disposal, and all-new stainless steel appliances (2017-2025). Off the kitchen is a Bright & Light Morning/Breakfast Room. In addition to the Living Room, a Family Room on this level gives ample space for all to spread out! Enjoy two fully renovated upper-level bathrooms, including a luxury primary suite renovation (2023) and hall bath remodel (2021). Roof replaced in 2023. Huge Maintenance Free Wrap Around Deck(2020). The finished lower level offers additional living space, with the 4th Bedroom, 3rd Full Bath, Recreation Room with Wood Burning Stove complete with a side entrance for convenience. The attached two-car garage(new door 2017) with EV Charger and off-street parking ensure easy access and ample space for vehicles. With a generous 0.55-acre corner lot, this home provides a peaceful setting. Perfect Commuting location to Ft Meade/NSA, Northrop Grumman, Baltimore & Annapolis.
Sold for $720,000
$720,000
8400 Mitzy Ln, Ellicott City, MD 21043
4beds
2,530sqft
Single Family Residence
Built in 1984
0.55 Acres Lot
$732,500 Zestimate®
$285/sqft
$3,624 Estimated rent
Home value
$732,500
$689,000 - $784,000
$3,624/mo
Zestimate® history
Owner options
List your home for rent
$3,624/mo
Rent Zestimate®
Find your next renter with Zillow Rental Manager. Plus, with online applications, you can quickly screen prospective tenants – for free.
$3,624/mo
Rent Zestimate®
Refinance and save
$4,466/mo
Est. payment
Refinancing to a lower rate could help reduce your monthly payments and save thousands over the life of the loan.
$4,466/mo
Est. payment
Explore your selling options
Work with a Zillow partner agent
Leverage their expertise and Zillow's premium Showcase listings to get your home seen by more buyers.
Get startedList with your own agent
Get your home in front of millions of buyers by listing it on Zillow.
Learn how to do itSell it yourself
Take full control of how buyers see your home on Zillow by listing For Sale by Owner (FSBO).
List your homeWhat's special
Finished lower levelHall bath remodelFully renovated upper-level bathroomsFresh neutral paintNew trim and baseboardsPeaceful settingQuartz countertops
Zillow last checked:
Listing updated:
Listed by:
Tina Cadden Jenkins 443-827-8695,
Douglas Realty, LLC,
Co-Listing Agent: Doris M Savani 410-991-4988,
Douglas Realty, LLC
Bought with:
kelvin law, 663292
IMG REALTY, LLC
Source: Bright MLS,MLS#: MDHW2059020
Facts & features
Interior
Bedrooms & bathrooms
- Bedrooms: 4
- Bathrooms: 3
- Full bathrooms: 3
Primary bedroom
- Features: Flooring - Carpet
- Level: Upper
- Area: 144 Square Feet
- Dimensions: 13 X 13
Bedroom 2
- Features: Flooring - Carpet, Ceiling Fan(s)
- Level: Upper
- Area: 126 Square Feet
- Dimensions: 12 X 10
Bedroom 3
- Features: Flooring - Carpet, Ceiling Fan(s)
- Level: Upper
- Area: 110 Square Feet
- Dimensions: 11 X 10
Bedroom 4
- Features: Flooring - Carpet
- Level: Lower
- Area: 168 Square Feet
- Dimensions: 14 X 12
Primary bathroom
- Features: Bathroom - Walk-In Shower, Double Sink, Flooring - Ceramic Tile, Lighting - Wall sconces
- Level: Upper
- Area: 63 Square Feet
- Dimensions: 9 x 7
Bathroom 2
- Features: Bathroom - Tub Shower, Granite Counters, Double Sink, Flooring - Ceramic Tile, Lighting - Wall sconces
- Level: Upper
- Area: 45 Square Feet
- Dimensions: 9 x 5
Bathroom 3
- Features: Bathroom - Walk-In Shower, Flooring - Ceramic Tile, Lighting - Ceiling
- Level: Lower
- Area: 72 Square Feet
- Dimensions: 9 x 8
Breakfast room
- Features: Flooring - HardWood, Breakfast Room, Lighting - LED
- Level: Upper
- Area: 182 Square Feet
- Dimensions: 14 X 14
Den
- Features: Flooring - Carpet, Ceiling Fan(s), Crown Molding, Lighting - LED
- Level: Upper
- Area: 204 Square Feet
- Dimensions: 20 X 12
Dining room
- Features: Cathedral/Vaulted Ceiling, Flooring - HardWood, Formal Dining Room, Lighting - LED, Window Treatments, Chair Rail
- Level: Upper
- Area: 143 Square Feet
- Dimensions: 13 X 12
Family room
- Features: Flooring - Carpet, Wood Stove, Attached Bathroom, Ceiling Fan(s), Recessed Lighting
- Level: Lower
- Area: 480 Square Feet
- Dimensions: 24 X 21
Kitchen
- Features: Flooring - HardWood, Breakfast Bar, Countertop(s) - Quartz, Kitchen - Gas Cooking, Skylight(s), Recessed Lighting
- Level: Upper
- Area: 156 Square Feet
- Dimensions: 15 X 12
Living room
- Features: Built-in Features, Cathedral/Vaulted Ceiling, Flooring - HardWood, Recessed Lighting, Window Treatments
- Level: Upper
- Area: 210 Square Feet
- Dimensions: 15 X 14
Utility room
- Features: Basement - Unfinished, Flooring - Concrete, Lighting - Ceiling
- Level: Lower
- Area: 228 Square Feet
- Dimensions: 19 x 12
Heating
- Forced Air, Natural Gas, Wood
Cooling
- Central Air, Ceiling Fan(s), Ductless, Electric
Appliances
- Included: Dishwasher, Disposal, Dryer, Exhaust Fan, Ice Maker, Microwave, Oven/Range - Electric, Refrigerator, Washer, Gas Water Heater
- Laundry: In Basement, Lower Level, Washer In Unit, Dryer In Unit
Features
- Breakfast Area, Kitchen - Table Space, Combination Dining/Living, Eat-in Kitchen, Primary Bath(s), Chair Railings, Crown Molding, Recessed Lighting, Open Floorplan, Cathedral Ceiling(s), Vaulted Ceiling(s)
- Flooring: Hardwood, Wood
- Doors: Sliding Glass, Storm Door(s)
- Windows: Double Pane Windows, Screens, Casement, Window Treatments
- Basement: Connecting Stairway,Exterior Entry,Side Entrance,Finished,Heated,Improved,Full
- Number of fireplaces: 1
- Fireplace features: Wood Burning Stove
Interior area
- Total structure area: 2,742
- Total interior livable area: 2,530 sqft
- Finished area above ground: 1,440
- Finished area below ground: 1,090
Property
Parking
- Total spaces: 6
- Parking features: Garage Door Opener, Garage Faces Front, Storage, Other, Asphalt, Electric Vehicle Charging Station(s), Driveway, Off Street, Attached
- Attached garage spaces: 2
- Has uncovered spaces: Yes
- Details: Garage Sqft: 309
Accessibility
- Accessibility features: None
Features
- Levels: Split Foyer,Two
- Stories: 2
- Patio & porch: Deck
- Exterior features: Street Lights
- Pool features: None
- Has view: Yes
- View description: Trees/Woods
Lot
- Size: 0.55 Acres
- Features: Backs to Trees, Corner Lot, Wooded, Corner Lot/Unit
Details
- Additional structures: Above Grade, Below Grade
- Parcel number: 1401168029
- Zoning: R20
- Special conditions: Standard
Construction
Type & style
- Home type: SingleFamily
- Property subtype: Single Family Residence
Materials
- Frame
- Foundation: Concrete Perimeter
- Roof: Asphalt
Condition
- Very Good
- New construction: No
- Year built: 1984
Utilities & green energy
- Sewer: Public Sewer
- Water: Public
- Utilities for property: Underground Utilities
Community & neighborhood
Location
- Region: Ellicott City
- Subdivision: Glenmar
Other
Other facts
- Listing agreement: Exclusive Right To Sell
- Ownership: Fee Simple
- Road surface type: Black Top
Price history
| Date | Event | Price |
|---|---|---|
| 10/24/2025 | Sold | $720,000+0%$285/sqft |
Source:  Bright MLS #MDHW2059020 Report a problem Bright MLS #MDHW2059020 Report a problem | ||
| 10/3/2025 | Pending sale | $719,900$285/sqft |
Source: Bright MLS #MDHW2059020 Report a problem | ||
| 9/23/2025 | Contingent | $719,900$285/sqft |
Source: Bright MLS #MDHW2059020 Report a problem | ||
| 9/19/2025 | Listed for sale | $719,900+55.8%$285/sqft |
Source: Bright MLS #MDHW2059020 Report a problem | ||
| 9/29/2016 | Sold | $462,000+2.7%$183/sqft |
Source: Public Record Report a problem | ||
| 9/4/2016 | Pending sale | $450,000$178/sqft |
Source: RE/MAX ADVANTAGE REALTY #HW9674375 Report a problem | ||
| 8/30/2016 | Price change | $450,000-5.3%$178/sqft |
Source: RE/MAX ADVANTAGE REALTY #HW9674375 Report a problem | ||
| 7/21/2016 | Price change | $475,000-5%$188/sqft |
Source: RE/MAX ADVANTAGE REALTY #HW9674375 Report a problem | ||
| 6/3/2016 | Listed for sale | $500,000+125.2%$198/sqft |
Source: RE/MAX ADVANTAGE REALTY #HW9674375 Report a problem | ||
| 4/27/1999 | Sold | $222,000$88/sqft |
Source: Public Record Report a problem | ||
Public tax history
| Year | Property taxes | Tax assessment |
|---|---|---|
| 2025 | -- | $614,533 +6.3% |
| 2024 | $6,509 +6.7% | $578,067 +6.7% |
| 2023 | $6,098 +5.4% | $541,600 |
| 2022 | $5,784 +5.8% | $541,600 +11.5% |
| 2021 | $5,469 +6.1% | $485,667 +6.1% |
| 2020 | $5,154 +3.2% | $457,700 |
| 2019 | $4,992 -4.3% | $457,700 +6.7% |
| 2018 | $5,215 -13.7% | $428,900 +3.5% |
| 2017 | $6,043 | $414,500 +6.4% |
| 2016 | -- | $389,700 +6.8% |
| 2015 | -- | $364,900 +7.3% |
| 2014 | -- | $340,100 |
| 2013 | -- | $340,100 |
| 2012 | -- | $340,100 -28% |
| 2011 | -- | $472,300 0% |
| 2010 | -- | $472,380 |
| 2009 | -- | $472,380 -1.5% |
| 2008 | -- | $479,400 +17.6% |
| 2007 | -- | $407,680 +21.3% |
| 2006 | -- | $335,960 +27.1% |
| 2005 | -- | $264,240 +8.8% |
| 2004 | -- | $242,902 +9.6% |
| 2003 | -- | $221,566 +10.7% |
| 2002 | -- | $200,230 +3.1% |
| 2001 | -- | $194,172 +158.1% |
| 2000 | -- | $75,240 |
Find assessor info on the county website
Neighborhood: 21043
Nearby schools
GreatSchools rating
- 7/10Waterloo Elementary SchoolGrades: PK-5Distance: 1.1 mi
- 7/10Bonnie Branch Middle SchoolGrades: 6-8Distance: 1.7 mi
- 9/10Howard High SchoolGrades: 9-12Distance: 0.6 mi
Schools provided by the listing agent
- District: Howard County Public Schools
Source: Bright MLS. This data may not be complete. We recommend contacting the local school district to confirm school assignments for this home.
Get a cash offer in 3 minutes
Find out how much your home could sell for in as little as 3 minutes with a no-obligation cash offer.
Estimated market value
$732,500
Get a cash offer in 3 minutes
Find out how much your home could sell for in as little as 3 minutes with a no-obligation cash offer.
Estimated market value
$732,500
- Maryland
- Howard County
- Ellicott City
- 21043
- 8400 Mitzy Ln
Nearby cities
Nearby zip codes
Other Ellicott City Topics
