Skip main navigation
Sold for $379,999
  • $379,999

    6407 Almond Ln, Clarkston, MI 48346

    3beds
    2,638sqft
    Single Family Residence
    Built in 1979
    0.32 Acres Lot
    $431,100 Zestimate®
    $144/sqft
    $2,519 Estimated rent

    Home value

    $431,100

    $410,000 - $453,000

    $2,519/mo

    Zestimate® history
    Loading
    Loading...

    Owner options

    List your home for rent

    $2,519/mo

    Rent Zestimate®

    Find your next renter with Zillow Rental Manager. Plus, with online applications, you can quickly screen prospective tenants – for free.

    Learn more

    $2,519/mo

    Rent Zestimate®

    Refinance and save

    $2,492/mo

    Est. payment

    Refinancing to a lower rate could help reduce your monthly payments and save thousands over the life of the loan.

    See today's rates

    $2,492/mo

    Est. payment

    Explore your selling options

    Work with a Zillow partner agent

    Leverage their expertise and Zillow's premium Showcase listings to get your home seen by more buyers.

    Get started

    List with your own agent

    Get your home in front of millions of buyers by listing it on Zillow.

    Learn how to do it

    Sell it yourself

    Take full control of how buyers see your home on Zillow by listing For Sale by Owner (FSBO).

    List your home

    What's special

    Split-ranch floor planTons of parkingFull ceramic bathEnsuite bathPrivate yard spaceSliding glass doorWalk-in closet
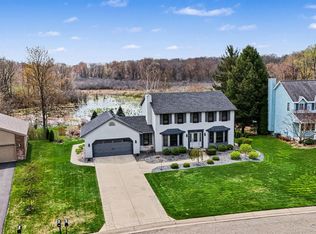
    Once in a blue moon does a stunning, semi-custom, one-story home become available. This fastidiously maintained ranch with an unbeatable Clarkston location is everything you’ve dreamed of and more! So much about this home was and is ahead of its time thanks in part to its original owners. The welcoming foyer w/hardwood flooring opens to a magnificent & fire-lit great room. A sliding glass door leads into a vaulted sun parlor enhanced by its many windows. The well-equipped kitchen with a pantry also has room for an island. Adjoining dining space w/a lovely bay window allows for plenty of gathering & entertaining space. The in-demand, split-ranch floor plan is highlighted by w/an oversized primary bedroom, ensuite bath & walk-in closet. Two other bedrooms share a full ceramic bath & a large first floor laundry/mud room rounds out the first floor. The circular driveway allows for tons of parking & the oversized & side-entry 2 car garage. Full & partially finished lower-level features plenty of rec space & storage aplenty. Outside relish in the lush & private yard space backing to an unbuildable preserve. The backyard is accented with a deck, patio & shed and is a green thumb’s delight with many mature plantings and established gardens. Significant, recent updates include a furnace & replacement garage door. Woodglen Estates is one of Clarkston’s premiere yet covert subdivisions moments Downtown, schools and minutes to I-75 & all conveniences. Please note this is an estate and the Successor Trustee is exempt from the Sellers disclosure statement as a result. Any stated dates of improvements are only estimates. Safe in basement to remain with the home. IDRBNG

    Zillow last checked:

    Listing updated:

    Listed by:

    Emily A Ford 248-625-1010,

    Morgan Milzow & Ford, REALTORS®

    Bought with:

    Brian Portelli, 6501427594

    National Realty Centers, Inc

    Source: Realcomp II,MLS#: 20230055560MLS Logo

    Facts & features

    Interior

    Bedrooms & bathrooms
    • Bedrooms: 3
    • Bathrooms: 2
    • Full bathrooms: 2
    Heating
    • Forced Air, Natural Gas
    Appliances
    • Included: Dishwasher, Disposal, Free Standing Gas Oven, Free Standing Refrigerator, Humidifier, Microwave, Water Softener Owned
    • Laundry: Laundry Room
    Features
    • High Speed Internet, Programmable Thermostat
    • Basement: Partially Finished
    • Has fireplace: Yes
    • Fireplace features: Gas, Great Room
    Interior area
    • Total interior livable area: 2,638 sqft
    • Finished area above ground: 1,838
    • Finished area below ground: 800

    Property

    Parking
    • Total spaces: 4.5
    • Parking features: Twoand Half Car Garage, Two Car Garage, Attached, Direct Access, Electricityin Garage, Garage Door Opener, Side Entrance
    • Attached garage spaces: 4.5
    Features
    • Levels: One
    • Stories: 1
    • Entry location: GroundLevelwSteps
    • Patio & porch: Deck, Patio, Porch
    • Exterior features: Barbecue, Chimney Caps, Lighting
    • Pool features: None
    • Waterfront features: All Sports Lake, Lake Privileges
    • Body of water: Deer Lake
    Lot
    • Size: 0.32 Acres
    • Dimensions: 90.00 x 155.00
    • Features: Sprinklers, Wooded
    Details
    • Additional structures: Sheds
    • Parcel number: 0828127039
    • Special conditions: Short Sale No,Standard

    Construction

    Type & style
    • Home type: SingleFamily
    • Architectural style: Ranch
    • Property subtype: Single Family Residence
    Materials
    • Brick, Vinyl Siding, Wood Siding
    • Foundation: Basement, Poured, Sump Pump
    • Roof: Asphalt
    Condition
    • Platted Sub
    • New construction: No
    • Year built: 1979

    Utilities & green energy

    • Sewer: Public Sewer
    • Water: Public
    • Utilities for property: Cable Available

    Community & neighborhood

    Location
    • Region: Clarkston
    • Subdivision: WOODGLEN ESTATES

    HOA & financial

    HOA
    • Has HOA: Yes
    • HOA fee: $25 optional
    • Association phone: 248-722-4239

    Other

    Other facts
    • Listing agreement: Exclusive Right To Sell
    • Listing terms: Cash,Conventional,FHA,Va Loan

    Price history

    DateEventPrice
    8/23/2023Sold$379,999+1.3%$144/sqft
    Source: Realcomp II #20230055560 Report a problem
    7/25/2023Pending sale$374,999$142/sqft
    Source: Realcomp II #20230055560 Report a problem
    7/10/2023Price change$374,999-2.6%$142/sqft
    Source: Realcomp II #20230055560 Report a problem
    6/16/2023Listed for sale$384,999$146/sqft
    Source: Realcomp II #20230047664 Report a problem

    Public tax history

    YearProperty taxesTax assessment
    2024-- $179,200 +18.3%
    2023-- $151,500 +1.3%
    2022-- $149,600 +7.2%
    2021-- $139,500 +1.3%
    2020-- $137,700 +18.4%
    2019-- $116,300 +21.4%
    2018$2,701 +8.7%$95,800 +16%
    2015$2,485 $82,600 +3.8%
    2014-- $79,600 +16%
    2011-- $68,600 -16.2%
    2010-- $81,900 -15%
    2009-- $96,400 -9.1%
    2002-- $106,100 +47.4%
    2001-- $72,000 +3.2%
    2000$2,060 $69,800

    Find assessor info on the county website

    Neighborhood: 48346

    Nearby schools

    GreatSchools rating
    Get a cash offer in 3 minutes
    Find out how much your home could sell for in as little as 3 minutes with a no-obligation cash offer.
    Estimated market value
    $431,100
    Get a cash offer in 3 minutes
    Find out how much your home could sell for in as little as 3 minutes with a no-obligation cash offer.
    Estimated market value
    $431,100