Impeccably maintained and completely updated, this Clarkston home offers an exceptional combination of space, renovations & and long-term pride of ownership! The heart of the home is the expansive, fully remodeled kitchen featuring extensive granite countertops, abundant custom cabinetry, stainless steel appliances, and an oversized center island with bar seating. The kitchen flows seamlessly into the inviting great room anchored by a classic brick fireplace, creating a warm and connected gathering space. The thoughtfully designed main level offers multiple living and entertaining areas including a bright front living room and a spacious dining area wrapped in oversized windows that flood the home with natural light. LVP flooring, crown moldings, updated lighting, and a cohesive neutral palette enhance the home’s clean, timeless aesthetic throughout. A supersized laundry & powder bath round out the main level. Upstairs, generously sized bedrooms provide comfortable accommodations including a spacious primary suite with abundant closet space and a beautifully updated ensuite bath featuring custom tilework, upgraded cabinetry, and an oversized walk-in shower. The shared upper bath has also been tastefully renovated with quality finishes and solid-surface countertops. An often coveted, walkout lower-level walkout provides excellent possibilities. Numerous meaningful capital improvements contribute tremendous long-term value, including roof (2023), HVAC (2019), Andersen windows and doorwalls (2016), concrete driveway and walks (2012), Trex decking, siding and gutters & so much more! Outdoor living is equally impressive, highlighted by fastidious landscaping, and sited on a parcel backing to private & protected commons that will take your breath away! Ideally positioned within walking and biking distance to Downtown Clarkston, corresponding schools, while also offering quick access to I-75 & the Sashabaw corridor for everyday convenience and commuting. NO HOA IDRBNG
Sold for $576,900
$576,900
6419 Almond Ln, Clarkston, MI 48346
4beds
3,408sqft
Single Family Residence
Built in 1985
0.33 Acres Lot
$577,400 Zestimate®
$169/sqft
$3,475 Estimated rent
Home value
$577,400
$549,000 - $606,000
$3,475/mo
Zestimate® history
Owner options
List your home for rent
$3,475/mo
Rent Zestimate®
Find your next renter with Zillow Rental Manager. Plus, with online applications, you can quickly screen prospective tenants – for free.
$3,475/mo
Rent Zestimate®
Refinance and save
$3,781/mo
Est. payment
Refinancing to a lower rate could help reduce your monthly payments and save thousands over the life of the loan.
$3,781/mo
Est. payment
Explore your selling options
Work with a Zillow partner agent
Leverage their expertise and Zillow's premium Showcase listings to get your home seen by more buyers.
Get startedList with your own agent
Get your home in front of millions of buyers by listing it on Zillow.
Learn how to do itSell it yourself
Take full control of how buyers see your home on Zillow by listing For Sale by Owner (FSBO).
List your homeWhat's special
Zillow last checked:
Listing updated:
Listed by:
Emily A Ford 248-625-1010,
@properties Christie's Int'l R E Clarkston
Bought with:
Carrie Clement, 6501384177
KW Domain
Source: Realcomp II,MLS#: 20261027909
Facts & features
Interior
Bedrooms & bathrooms
- Bedrooms: 4
- Bathrooms: 3
- Full bathrooms: 2
- 1/2 bathrooms: 1
Primary bedroom
- Level: Second
- Area: 234
- Dimensions: 13 X 18
Bedroom
- Level: Second
- Area: 169
- Dimensions: 13 X 13
Bedroom
- Level: Second
- Area: 160
- Dimensions: 16 X 10
Bedroom
- Level: Second
- Area: 204
- Dimensions: 17 X 12
Primary bathroom
- Level: Second
- Area: 117
- Dimensions: 9 X 13
Other
- Level: Second
- Area: 63
- Dimensions: 9 X 7
Other
- Level: Entry
- Area: 40
- Dimensions: 5 X 8
Dining room
- Level: Entry
- Area: 156
- Dimensions: 13 X 12
Great room
- Level: Entry
- Area: 240
- Dimensions: 20 X 12
Kitchen
- Level: Entry
- Area: 264
- Dimensions: 22 X 12
Laundry
- Level: Entry
- Area: 98
- Dimensions: 7 X 14
Living room
- Level: Entry
- Area: 260
- Dimensions: 13 X 20
Other
- Level: Basement
- Area: 1054
- Dimensions: 34 X 31
Heating
- Forced Air, Natural Gas
Cooling
- Ceiling Fans, Central Air
Appliances
- Included: Dishwasher, Dryer, Free Standing Gas Range, Free Standing Refrigerator, Microwave, Stainless Steel Appliances, Washer
- Laundry: Laundry Room
Features
- High Speed Internet
- Windows: Egress Windows
- Basement: Full,Partially Finished,Walk Out Access
- Has fireplace: Yes
- Fireplace features: Great Room, Wood Burning
Interior area
- Total interior livable area: 3,408 sqft
- Finished area above ground: 2,508
- Finished area below ground: 900
Property
Parking
- Total spaces: 2
- Parking features: Two Car Garage, Attached, Direct Access, Electricityin Garage, Garage Door Opener
- Attached garage spaces: 2
Features
- Levels: Two
- Stories: 2
- Entry location: GroundLevelwSteps
- Patio & porch: Deck
- Exterior features: Lighting
- Pool features: None
- Waterfront features: All Sports Lake, Lake Privileges
- Body of water: Deer Lake w/fee
Lot
- Size: 0.33 Acres
- Dimensions: 83 x 171 x 118 x 130
Details
- Additional structures: Sheds Allowed
- Parcel number: 0828127037
- Special conditions: Short Sale No,Standard
Construction
Type & style
- Home type: SingleFamily
- Architectural style: Colonial
- Property subtype: Single Family Residence
Materials
- Vinyl Siding
- Foundation: Basement, Poured
- Roof: Asphalt
Condition
- Platted Sub
- New construction: No
- Year built: 1985
Utilities & green energy
- Sewer: Public Sewer
- Water: Public
- Utilities for property: Cable Available
Community & HOA
Community
- Security: Smoke Detectors
- Subdivision: WOODGLEN ESTATES
HOA
- Has HOA: No
Location
- Region: Clarkston
Financial & listing details
- Price per square foot: $169/sqft
- Tax assessed value: $138,753
- Annual tax amount: $4,421
- Date on market: 5/13/2026
- Cumulative days on market: 6 days
- Listing agreement: Exclusive Right To Sell
- Listing terms: Cash,Conventional,FHA,Va Loan
- Exclusions: Exclusion(s) Do Not Exist
Price history
| Date | Event | Price |
|---|---|---|
| 6/16/2026 | Sold | $576,900+2.1%$169/sqft |
Source:  Realcomp II #20261027909 Report a problem Realcomp II #20261027909 Report a problem | ||
| 5/14/2026 | Pending sale | $564,900$166/sqft |
Source: Realcomp II #20261027909 Report a problem | ||
| 5/13/2026 | Listed for sale | $564,900$166/sqft |
Source: Realcomp II #20261027909 Report a problem | ||
Public tax history
| Year | Property taxes | Tax assessment |
|---|---|---|
| 2025 | -- | $183,800 +4.3% |
| 2024 | -- | $176,200 +10.3% |
| 2023 | -- | $159,800 +1.2% |
| 2022 | -- | $157,900 -0.1% |
| 2021 | -- | $158,000 +4.1% |
| 2020 | -- | $151,800 +4.9% |
| 2019 | -- | $144,700 +5.5% |
| 2018 | $3,641 +8.7% | $137,200 +20% |
| 2015 | $3,351 | $114,300 +10.3% |
| 2014 | -- | $103,600 +0.1% |
| 2011 | -- | $103,500 -18.1% |
| 2010 | -- | $126,400 -16.1% |
| 2009 | -- | $150,700 +10.9% |
| 2002 | -- | $135,900 +30.8% |
| 2001 | -- | $103,900 +3.2% |
| 2000 | $2,972 | $100,700 |
Find assessor info on the county website
Neighborhood: 48346
Nearby homes
- $491,8003 bd3 ba2.3k sqft6425 Almond Ln, Clarkston, MI 48346Off Market
- $404,600-- bd3 ba1.8k sqft6413 Almond Ln, Clarkston, MI 48346Off Market
- $408,200-- bd2 ba1.9k sqft6431 Almond Ln, Clarkston, MI 48346Off Market
- $447,6004 bd3 ba2.4k sqft6420 Almond Ln, Clarkston, MI 48346Off Market
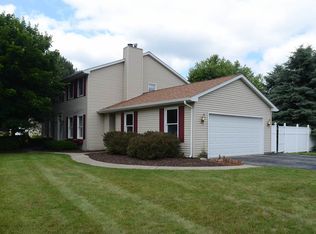
- $426,500-- bd2 ba1.6k sqft6407 Almond Ln, Clarkston, MI 48346Off Market
- $--1.16 acresAlmond Ln, Clarkston, MI 48346Off Market
- $426,5003 bd2 ba1.8k sqft6430 Almond Ln, Clarkston, MI 48346Off Market
- $389,000-- bd2 ba1.8k sqft6401 Almond Ln, Clarkston, MI 48346Off Market
Nearby schools
GreatSchools rating
- 8/10Clarkston Elementary SchoolGrades: PK-5Distance: 0.6 mi
- 3/10Clarkston Junior High SchoolGrades: 7-12Distance: 0.6 mi
- 9/10Clarkston High SchoolGrades: 7-12Distance: 0.7 mi
Get a cash offer in 3 minutes
Find out how much your home could sell for in as little as 3 minutes with a no-obligation cash offer.
Estimated market value
$577,400
Get a cash offer in 3 minutes
Find out how much your home could sell for in as little as 3 minutes with a no-obligation cash offer.
Estimated market value
$577,400
- Michigan
- Oakland County
- Clarkston
- 48346
- 6419 Almond Ln
