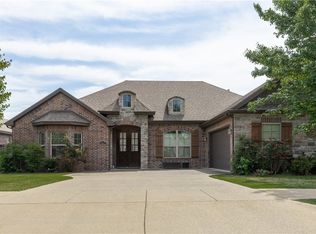
A rare find!! Five true bedrooms, a second living area, and an oversized 0.45-acre lot, all at an accessible price point. The main level features the primary suite plus a second bedroom with an attached full bath, ideal for guests who prefer to avoid stairs. The spacious eat-in kitchen includes a separate breakfast area, granite countertops, and stainless steel appliances, and it flows easily into the living and dining rooms, where you can enjoy beautiful sunset views each evening. Upstairs, a generous loft offers flexible space for a second living room, office, or play area, along with three additional bedrooms and a full bath. The enormous backyard offers plenty of room for a pool, garden, or future additions. The home is plumbed for central vac and a gas range, and it is wired for security and indoor/outdoor sound. Seller offering 2-10 Home Warranty and $12k allowance for flooring, paint or repairs with acceptable offer.
For sale
Price cut: $14K (8/10)
$485,000
6407 SW Heritage Ave, Bentonville, AR 72713
5beds
2,863sqft
Single Family Residence
Built in 2007
0.45 Acres Lot
$-- Zestimate®
$169/sqft
$17/mo HOA
What's special
Plumbed for central vacFive true bedroomsSpacious eat-in kitchenGranite countertopsStainless steel appliancesSeparate breakfast area
- 53 days |
- 177 |
- 9 |
Zillow last checked:
Listing updated:
Listed by:
Maggie Goodsole 502-777-2779,
Smith and Associates Real Estate Services 479-225-6995
Source: ArkansasOne MLS,MLS#: 1353568 Originating MLS: Northwest Arkansas Board of REALTORS MLS
Originating MLS: Northwest Arkansas Board of REALTORS MLSFacts & features
Interior
Bedrooms & bathrooms
- Bedrooms: 5
- Bathrooms: 3
- Full bathrooms: 3
Primary bedroom
- Level: Main
Bedroom
- Level: Main
Bedroom
- Level: Second
Bedroom
- Level: Second
Bedroom
- Level: Second
Primary bathroom
- Level: Main
Bathroom
- Level: Main
Bathroom
- Level: Second
Dining room
- Level: Main
Eat in kitchen
- Level: Main
Family room
- Level: Second
Living room
- Level: Main
Utility room
- Level: Main
Heating
- Central, Gas
Cooling
- Central Air, Electric
Appliances
- Included: Dishwasher, Electric Range, Disposal, Gas Water Heater, Microwave Hood Fan, Microwave, Smooth Cooktop, Plumbed For Ice Maker
- Laundry: Washer Hookup, Dryer Hookup
Features
- Ceiling Fan(s), Eat-in Kitchen, Granite Counters, Pantry, Walk-In Closet(s), Wired for Sound, Window Treatments
- Flooring: Carpet, Laminate, Luxury Vinyl Plank, Simulated Wood, Tile
- Windows: Blinds
- Has basement: No
- Number of fireplaces: 1
- Fireplace features: Gas Log, Living Room
Interior area
- Total structure area: 2,863
- Total interior livable area: 2,863 sqft
Video & virtual tour
Property
Parking
- Total spaces: 2
- Parking features: Attached, Garage, Garage Door Opener
- Has attached garage: Yes
- Covered spaces: 2
Features
- Levels: Two
- Stories: 2
- Patio & porch: Covered, Patio
- Exterior features: Concrete Driveway
- Pool features: None
- Fencing: Back Yard,Privacy,Wood
- Waterfront features: None
Lot
- Size: 0.45 Acres
- Features: Corner Lot, City Lot, Landscaped, Level, Subdivision
Details
- Additional structures: None
- Parcel number: 0113625000
- Zoning description: Residential
- Other equipment: Satellite Dish
Construction
Type & style
- Home type: SingleFamily
- Property subtype: Single Family Residence
Materials
- Brick, Vinyl Siding
- Foundation: Slab
- Roof: Asphalt,Shingle
Condition
- New construction: No
- Year built: 2007
Details
- Warranty included: Yes
Utilities & green energy
- Sewer: Public Sewer
- Water: Public
- Utilities for property: Electricity Available, Fiber Optic Available, Natural Gas Available, High Speed Internet Available, Phone Available, Sewer Available, Water Available, Recycling Collection
Community & HOA
Community
- Features: Curbs, Near Fire Station, Near Schools, Sidewalks
- Security: Smoke Detector(s)
- Subdivision: North Fork Add Bentonville
HOA
- Has HOA: Yes
- Services included: Common Areas
- HOA fee: $200 annually
Location
- Region: Bentonville
Financial & listing details
- Price per square foot: $169/sqft
- Annual tax amount: $3,134
- Date on market: 6/26/2026
- Cumulative days on market: 54 days
- Road surface type: Paved
Estimated market value
Not available
Estimated sales range
Not available
$2,518/mo
Price history
| Date | Event | Price |
|---|---|---|
| 8/10/2026 | Price change | $485,000-2.8%$169/sqft |
Source:  ArkansasOne MLS #1353568 Report a problem ArkansasOne MLS #1353568 Report a problem | ||
| 7/20/2026 | Price change | $499,000-2.2%$174/sqft |
Source: ArkansasOne MLS #1353568 Report a problem | ||
| 6/27/2026 | Listed for sale | $510,000$178/sqft |
Source: ArkansasOne MLS #1353568 Report a problem | ||
Public tax history
Tax history is unavailable.
Monthly payment
Est. payment
Payment breakdown
Explore the cost of this home by adjusting the details. Changes won't be saved.Climate risks
Neighborhood: 72713
Nearby schools
GreatSchools rating
- 9/10Creekside Middle SchoolGrades: 5-6Distance: 2.8 mi
- 9/10Grimsley Junior High SchoolGrades: 7-8Distance: 2.8 mi
- 9/10Bentonville West High SchoolGrades: 9-12Distance: 2.8 mi
Schools provided by the listing agent
- District: Bentonville
Source: ArkansasOne MLS. This data may not be complete. We recommend contacting the local school district to confirm school assignments for this home.
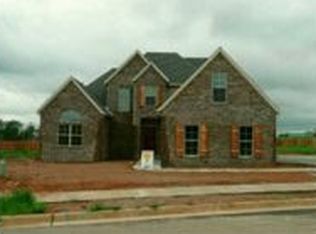
- $554,4005 bd3 ba2.8k sqft6407 SW Heritage Ave, Bentonville, AR 72712Off Market
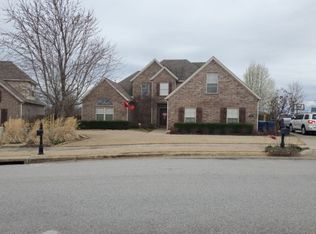
- $--5 bd4 ba2.9k sqft6407 Heritage Ave, Bentonville, AR 72712Auction
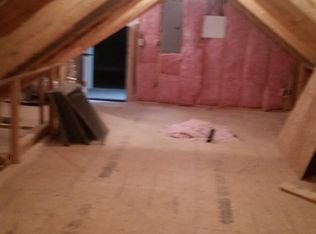
- $560,0004 bd3 ba2.8k sqft5908 SW Knotty Pine Rd, Bentonville, AR 72712Sold
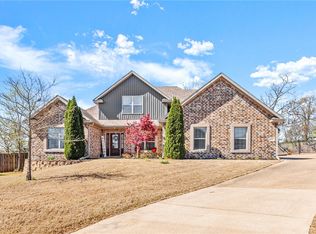
- $560,0004 bd3 ba2.8k sqft5908 SW Knotty Pine Rd, Bentonville, AR 72713Sold
- $478,0355 bd3 ba2.7k sqft6405 SW Heritage Ave, Bentonville, AR 72712Off Market
- $464,1004 bd2 ba2.1k sqft6403 SW Heritage Ave, Bentonville, AR 72713Off Market
- $544,9004 bd4 ba2.3k sqft5906 SW Knotty Pine Rd, Bentonville, AR 72712Off Market
- $430,2004 bd2 ba2.1k sqft6403 SW Heritage Ave, Bentonville, AR 72712Off Market
A local agent can set up tours, give advice and negotiate with sellers.
Similar homes
- $--5 bd4 ba2.9k sqft6407 Heritage Ave, Bentonville, AR 72712AuctionAuction.com 2
- $459,9004 bd3 ba2.2k sqft6001 SW North Fork St, Bentonville, AR 72713For Sale
 MLS ID #1355879, Sandy Mecca, Better Homes and Gardens Real Estate Journey Bento. ArkansasOne MLS
 - $447,4004 bd2 ba2.3k sqft5807 SW Knotty Pine Rd, Bentonville, AR 72712For Sale
 MLS ID #1344988, Abigail Fulfer, Lindsey & Associates Inc. ArkansasOne MLS
 - $485,0004 bd3 ba2.2k sqft7008 SW Orange Ave, Bentonville, AR 72713New Construction
 MLS ID #1354304, Lily Dighero, Sudar Group. ArkansasOne MLS
 - $489,9994 bd3 ba2.2k sqft6607 Orange Ave, Bentonville, AR 72713New ConstructionMLS ID #1352681, Nurre Pinkley Team, Collier & Associates- Rogers Branch. ArkansasOne MLS
- $450,0006 bd4 ba2.4k sqft6204 Chickadee St, Bentonville, AR 72713For SaleMLS ID #1351121, Ana Vasquez, Epique Realty. ArkansasOne MLS
- $493,9004 bd4 ba2.3k sqft6601 SW Acacia St, Bentonville, AR 72713For SaleMLS ID #1346873, Danielle Hefley, NWA Residential Real Estate. ArkansasOne MLS
- $455,0004 bd3 ba2.1k sqft7100 SW High Meadow Blvd, Bentonville, AR 72713For SaleMLS ID #1353113, Matthew Bastian, Better Homes and Gardens Real Estate Journey. ArkansasOne MLS
- $479,0005 bd3 ba2.3k sqft6603 SW Basswood Ave, Bentonville, AR 72713New ConstructionMLS ID #1343100, Michael Hodges, Keller Williams Market Pro Realty Branch Office. ArkansasOne MLS
- $474,9994 bd3 ba2.2k sqft6801 Basswood Ave, Bentonville, AR 72713New ConstructionMLS ID #1342212, Nurre Pinkley Team, Collier & Associates- Rogers Branch. ArkansasOne MLS
- $474,9994 bd3 ba2.2k sqft6805 Basswood Ave, Bentonville, AR 72713New ConstructionMLS ID #1342214, Nurre Pinkley Team, Collier & Associates- Rogers Branch. ArkansasOne MLS
- $445,9004 bd3 ba2.1k sqft7004 SW Orange Ave, Bentonville, AR 72713New ConstructionMLS ID #1353630, Alexis White, Sudar Group. ArkansasOne MLS
- $499,9004 bd3 ba2.3k sqft6907 SW Orange Ave, Bentonville, AR 72713New ConstructionMLS ID #1343075, Lily Dighero, Sudar Group. ArkansasOne MLS
- $488,0005 bd3 ba2.3k sqft6603 SW Crabapple St, Bentonville, AR 72712New ConstructionMLS ID #1349687, Michael Hodges, Keller Williams Market Pro Realty Branch Office. ArkansasOne MLS
- $468,0004 bd3 ba2.2k sqft6705 High Meadow Blvd, Bentonville, AR 72713New ConstructionMLS ID #1342581, Michael Hodges, Keller Williams Market Pro Realty Branch Office. ArkansasOne MLS
- $451,5004 bd3 ba2.7k sqft6503 SW Abelia Ave, Bentonville, AR 72712New ConstructionArkansasOne MLS
- $489,0004 bd3 ba2.1k sqft6804 SW Orange Ave, Bentonville, AR 72712New ConstructionMLS ID #1355724, Michael Hodges, Keller Williams Market Pro Realty Branch Office. ArkansasOne MLS
- $489,0004 bd3 ba2.1k sqft6802 SW Orange Ave, Bentonville, AR 72712New ConstructionMLS ID #1355716, Michael Hodges, Keller Williams Market Pro Realty Branch Office. ArkansasOne MLS
- $459,0005 bd3 ba2.3k sqft7006 High Meadow Blvd, Bentonville, AR 72713New ConstructionMLS ID #1331094, Michael Hodges, Keller Williams Market Pro Realty Branch Office. ArkansasOne MLS
- $525,9004 bd3 ba2.4k sqft6900 SW Basswood St, Bentonville, AR 72713New ConstructionMLS ID #1324084, Brittany Jones, NWA Residential Real Estate. ArkansasOne MLS
