Love country living, privacy, and space to roam? This one’s for you!Tucked away on 17.21 acres, this hidden 2018 gem offers the perfect blend of peaceful seclusion and practical living. About 12 acres are profitable timberland, the Nehalem River just across the street, and Big Eddy Park down the road for extra outdoor fun. The home itself is spacious with 5 bedrooms, 3 bathrooms, and tons of room to spread out, open kitchen and dining area, a cozy office, both living and family rooms, and a big bonus space upstairs. The kitchen has been updated with a new farmhouse sink, island, pantry, and stainless steel appliances—ready for gatherings or quiet family nights in. Step outside and enjoy all the perks of country living: a wraparound deck, charming front porch, hot tub, garden spaces, fruit trees, and the peaceful sound of a nearby creek. There's a fire pit for evenings under the stars, multiple barns (including a massive 2,353 sqft one with power and concrete floors), a powered chicken coop, a farm stand, and even a separate barn and horse pasture just down the road. This property truly has it all—room to live, grow, explore, and enjoy. Don’t miss this rare gem—it’s waiting for you to fall in love!
Sold
$865,000
64072 Nehalem Hwy N, Vernonia, OR 97064
5beds
3,289sqft
Residential, Single Family Residence
Built in 2018
17.21 Acres Lot
$867,700 Zestimate®
$263/sqft
$3,625 Estimated rent
Home value
$867,700
Estimated sales range
Not available
$3,625/mo
Zestimate® history
Owner options
List your home for rent
$3,625/mo
Rent Zestimate®
Find your next renter with Zillow Rental Manager. Plus, with online applications, you can quickly screen prospective tenants – for free.
$3,625/mo
Rent Zestimate®
Refinance and save
$5,256/mo
Est. payment
Refinancing to a lower rate could help reduce your monthly payments and save thousands over the life of the loan.
$5,256/mo
Est. payment
Explore your selling options
Work with a Zillow partner agent
Leverage their expertise and Zillow's premium Showcase listings to get your home seen by more buyers.
Get startedList with your own agent
Get your home in front of millions of buyers by listing it on Zillow.
Learn how to do itSell it yourself
Take full control of how buyers see your home on Zillow by listing For Sale by Owner (FSBO).
List your homeWhat's special
Farm standProfitable timberlandLiving and family roomsNew farmhouse sinkHot tubBig bonus space upstairsPeaceful seclusion
Zillow last checked:
Listing updated:
Listed by:
Elicia Yon 541-390-2326,
Premiere Property Group, LLC
Bought with:
Cody Gibson
Keller Williams PDX Central
Source: RMLS (OR),MLS#: 313152762
Facts & features
Interior
Bedrooms & bathrooms
- Bedrooms: 5
- Bathrooms: 3
- Full bathrooms: 3
- Main level bathrooms: 1
Rooms
- Room types: Bedroom 4, Bonus Room, Bedroom 2, Bedroom 3, Dining Room, Family Room, Kitchen, Living Room, Primary Bedroom
Primary bedroom
- Features: Balcony, Bathtub, Double Sinks, Walkin Closet, Walkin Shower, Wallto Wall Carpet
- Level: Upper
- Area: 330
- Dimensions: 22 x 15
Bedroom 2
- Features: Closet, Wallto Wall Carpet
- Level: Upper
- Area: 168
- Dimensions: 14 x 12
Bedroom 3
- Features: Closet, Wallto Wall Carpet
- Level: Upper
- Area: 144
- Dimensions: 12 x 12
Bedroom 4
- Level: Upper
Dining room
- Features: Laminate Flooring
- Level: Main
- Area: 182
- Dimensions: 14 x 13
Family room
- Features: Laminate Flooring
- Level: Upper
- Area: 264
- Dimensions: 22 x 12
Kitchen
- Features: Island, Microwave, Pantry, Laminate Flooring
- Level: Main
- Area: 126
- Width: 9
Living room
- Features: Laminate Flooring
- Level: Main
- Area: 196
- Dimensions: 14 x 14
Heating
- Forced Air
Appliances
- Included: Dishwasher, ENERGY STAR Qualified Appliances, Free-Standing Range, Free-Standing Refrigerator, Microwave, Stainless Steel Appliance(s), Washer/Dryer, Electric Water Heater
- Laundry: Laundry Room
Features
- Ceiling Fan(s), High Ceilings, Soaking Tub, Closet, Kitchen Island, Pantry, Balcony, Bathtub, Double Vanity, Walk-In Closet(s), Walkin Shower, Butlers Pantry, Marble
- Flooring: Laminate, Wall to Wall Carpet
- Windows: Double Pane Windows, Vinyl Frames
- Basement: Crawl Space
- Fireplace features: Outside
Interior area
- Total structure area: 3,289
- Total interior livable area: 3,289 sqft
Property
Parking
- Total spaces: 2
- Parking features: Driveway, Other, RV Access/Parking, Garage Door Opener, Attached
- Attached garage spaces: 2
- Has uncovered spaces: Yes
Accessibility
- Accessibility features: Bathroom Cabinets, Builtin Lighting, Garage On Main, Accessibility
Features
- Levels: Two
- Stories: 2
- Patio & porch: Deck, Patio, Porch
- Exterior features: Fire Pit, Garden, Raised Beds, Water Feature, Yard, Balcony
- Has spa: Yes
- Spa features: Free Standing Hot Tub, Bath
- Has view: Yes
- View description: Creek/Stream, Territorial, Trees/Woods
- Has water view: Yes
- Water view: Creek/Stream
- Waterfront features: Creek
Lot
- Size: 17.21 Acres
- Features: Pasture, Private, Wooded, Acres 10 to 20
Details
- Additional structures: Barn, Greenhouse, PoultryCoop, RVParking, ToolShed, Workshop
- Parcel number: 24873
- Zoning: PF80
Construction
Type & style
- Home type: SingleFamily
- Architectural style: Traditional
- Property subtype: Residential, Single Family Residence
Materials
- Cement Siding
- Foundation: Concrete Perimeter
- Roof: Composition,Shingle
Condition
- Resale
- New construction: No
- Year built: 2018
Utilities & green energy
- Sewer: Septic Tank
- Water: Shared Well, Well
Community & HOA
Community
- Security: None
HOA
- Has HOA: No
Location
- Region: Vernonia
Financial & listing details
- Price per square foot: $263/sqft
- Annual tax amount: $4,833
- Date on market: 6/1/2025
- Cumulative days on market: 367 days
- Listing terms: Cash,Conventional,FHA,VA Loan
- Road surface type: Concrete, Gravel
Price history
| Date | Event | Price |
|---|---|---|
| 10/10/2025 | Sold | $865,000-1.1%$263/sqft |
Source:  RMLS (OR) #313152762 Report a problem RMLS (OR) #313152762 Report a problem | ||
| 9/12/2025 | Pending sale | $875,000$266/sqft |
Source: RMLS (OR) #313152762 Report a problem | ||
| 7/15/2025 | Price change | $875,000-2.8%$266/sqft |
Source: RMLS (OR) #313152762 Report a problem | ||
| 6/13/2025 | Price change | $900,000-3.2%$274/sqft |
Source: RMLS (OR) #313152762 Report a problem | ||
| 6/1/2025 | Listed for sale | $930,000+8.1%$283/sqft |
Source: RMLS (OR) #313152762 Report a problem | ||
| 2/16/2022 | Sold | $860,000-4.3%$261/sqft |
Source: RMLS (OR) #21510017 Report a problem | ||
| 12/1/2021 | Pending sale | $899,000$273/sqft |
Source: RMLS (OR) #21510017 Report a problem | ||
| 9/10/2021 | Listed for sale | $899,000$273/sqft |
Source: RMLS (OR) #21510017 Report a problem | ||
Public tax history
Tax history is unavailable.
Neighborhood: 97064
Nearby homes
- $475,0002 bd2 ba1k sqft64086 Nehalem Hwy N, Vernonia, OR 97064For Sale

- $225,6002 bd1 ba840 sqft64077 Nehalem Hwy N, Vernonia, OR 97064Off Market

- $540,54010.5 Acres64150 Nehalem Hwy N, Vernonia, OR 97064Off Market
- $543,5003 bd1 ba1.9k sqft64196 Nehalem Hwy N, Vernonia, OR 97064Off Market
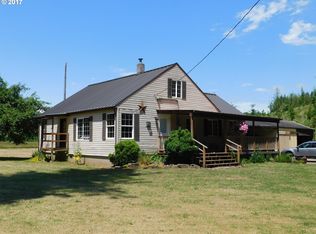
- $551,1107 Acres63664 Nehalem Hwy N, Vernonia, OR 97064Off Market
- $449,8003 bd2 ba1.2k sqft64420 Nehalem Hwy N, Vernonia, OR 97064Off Market
- $386,0003 bd2 ba1.4k sqft64479 Nehalem Hwy N, Vernonia, OR 97064Off Market
- $754,15088.1 Acres63380 Nehalem Hwy N, Vernonia, OR 97064Off Market
Nearby schools
GreatSchools rating
- NAMist Elementary SchoolGrades: K-5Distance: 7.3 mi
- 6/10Vernonia Middle SchoolGrades: 6-8Distance: 4.8 mi
- 3/10Vernonia High SchoolGrades: 9-12Distance: 4.8 mi
Schools provided by the listing agent
- Elementary: Vernonia
- Middle: Vernonia
- High: Vernonia
Source: RMLS (OR). This data may not be complete. We recommend contacting the local school district to confirm school assignments for this home.


Get pre-qualified for a loan
At Zillow Home Loans, we can pre-qualify you in as little as 5 minutes with no impact to your credit score.An equal housing lender. NMLS #10287.
- Oregon
- Columbia County
- Vernonia
- 97064
- 64072 Nehalem Hwy N
Nearby cities
Nearby zip codes
Other Vernonia Topics
