Skip main navigation
Active
  • Price cut: $14K (6/4)
    $475,000

    64086 Nehalem Hwy N, Vernonia, OR 97064

    2beds
    1,069sqft
    : 
    Loading
    Get pre-qualified
    Residential, Single Family Residence
    Built in 1954
    14.03 Acres Lot
    $-- Zestimate®
    $444/sqft
    $-- HOA

    What's special

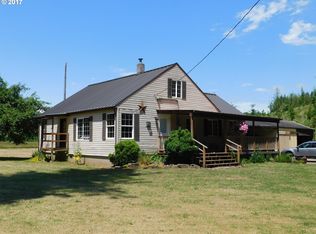
    Cozy farmhouseChicken coopOriginal old-growth timber floorsSemi-remodeled kitchenMultiple raised bed gardensSecluded private beach
    Escape to your own private retreat just 45 minutes from Hillsboro and 1 hour from Portland. This historic farmstead, built by the Johns family in the 1940s and owned by only one other family since, blends timeless charm with thoughtful updates across 14 acres of riverfront land. The cozy farmhouse offers 1069 sqft of living space with original old-growth timber floors, semi-remodeled kitchen and bathroom, and modern upgrades including new roof, septic, windows, and sliding door (2016). The foundation was leveled and stabilized in 2017, and a nearly unused propane forced-air furnace is in place (tank needed). Additional improvements include new water heater, new washer/dryer, and never-connected dishwasher, giving the next owner a strong head start. The beauty of the land cannot be overstated! Over 2,000 feet of Nehalem River frontage, with secluded private beach and multiple walk-up points means you can float the whole property! 7.5 acres of usable pasture/hay field—ideal for livestock, horses, or agriculture. 1000 sq. ft. horse barn with multiple spigots, Edison bulb breaker, chicken coop, and flexible use space for storage, animals, or workshop. Multiple raised bed gardens plus fire pits for year-round gatherings. Covered back patio overlooking peaceful country views. With fast internet, a private well, and just 5 miles to Vernonia, this property offers the perfect balance of convenience and seclusion. Whether you’re seeking a turn-key rural homestead, a weekend retreat, or a place to build your dream home while living in the farmhouse, this rare property has the history, setting, and potential to make it your own.
    157 days
    |
    867
    |
    73
    |

    Zillow last checked:

    Listing updated:

    Listed by:

    Emily Hetrick 503-927-3663,

    Keller Williams PDX Central

    Source: RMLS (OR),MLS#: 614250034MLS Logo

    Loading...

      Facts & features

      Interior

      Bedrooms & bathrooms
      • Bedrooms: 2
      • Bathrooms: 2
      • Full bathrooms: 1
      • Partial bathrooms: 1
      • Main level bathrooms: 2
      Rooms
      • Room types: Bedroom 2, Dining Room, Family Room, Kitchen, Living Room, Primary Bedroom
      Primary bedroom
      • Features: Bathroom, Ceiling Fan, Hardwood Floors, Sliding Doors, Ensuite, Soaking Tub
      • Level: Main
      Bedroom 2
      • Features: Hardwood Floors, Closet
      • Level: Main
      Dining room
      • Features: Builtin Features, Ceiling Fan, Hardwood Floors
      • Level: Main
      Kitchen
      • Features: Hardwood Floors, Free Standing Range
      • Level: Main
      Living room
      • Features: Hardwood Floors
      • Level: Main
      Heating
      • Baseboard
      Appliances
      • Included: Free-Standing Range, Free-Standing Refrigerator, Electric Water Heater
      • Laundry: Laundry Room
      Features
      • Ceiling Fan(s), Closet, Built-in Features, Bathroom, Soaking Tub, Indoor, Storage
      • Flooring: Hardwood, Wood, Concrete
      • Doors: Sliding Doors
      • Windows: Double Pane Windows, Vinyl Frames
      • Basement: Crawl Space
      • Number of fireplaces: 1
      • Fireplace features: Wood Burning
      Interior area
      • Total structure area: 1,069
      • Total interior livable area: 1,069 sqft

      Property

      Parking
      • Parking features: Driveway, RV Access/Parking, Carport
      • Has carport: Yes
      • Has uncovered spaces: Yes
      Accessibility
      • Accessibility features: Main Floor Bedroom Bath, One Level, Utility Room On Main, Accessibility
      Features
      • Levels: One
      • Stories: 1
      • Patio & porch: Covered Patio, Deck
      • Exterior features: Yard
      • Has view: Yes
      • View description: Trees/Woods
      • Waterfront features: River Front
      Lot
      • Size: 14.03 Acres
      • Features: Flood Zone, Level, Private, Trees, Acres 10 to 20
      Details
      • Additional structures: Barn, Outbuilding, Workshopnull, HayStorage, Storage
      • Parcel number: 24869
      • Zoning: PF-80

      Construction

      Type & style
      • Home type: SingleFamily
      • Architectural style: Bungalow
      • Property subtype: Residential, Single Family Residence
      Materials
      • Metal Siding, Cedar
      • Foundation: Concrete Perimeter
      • Roof: Composition
      Condition
      • Resale
      • New construction: No
      • Year built: 1954

      Utilities & green energy

      • Sewer: Septic Tank
      • Water: Shared Well
      • Utilities for property: Cable Connected

      Community & HOA

      HOA
      • Has HOA: No
      Location
      • Region: Vernonia

      Financial & listing details

      • Price per square foot: $444/sqft
      • Tax assessed value: $459,260
      • Annual tax amount: $3,544
      • Date on market: 2/10/2026
      • Listing terms: Cash,Conventional,USDA Loan
      • Road surface type: Paved

        Estimated market value

        Not available

        Estimated sales range

        Not available

        Not available

        Price history

        DateEventPrice
        6/4/2026Price change$475,000-2.9%$444/sqft
        Source: RMLS (OR) #614250034 Report a problem
        5/6/2026Price change$489,000-0.2%$457/sqft
        Source: RMLS (OR) #614250034 Report a problem
        3/23/2026Listed for sale$490,000$458/sqft
        Source: RMLS (OR) #614250034 Report a problem
        3/19/2026Pending sale$490,000$458/sqft
        Source: RMLS (OR) #614250034 Report a problem
        3/12/2026Listed for sale$490,000$458/sqft
        Source: RMLS (OR) #614250034 Report a problem
        3/12/2026Pending sale$490,000$458/sqft
        Source: RMLS (OR) #614250034 Report a problem
        2/10/2026Listed for sale$490,000+108.5%$458/sqft
        Source: RMLS (OR) #614250034 Report a problem
        9/14/2016Sold$235,000-6%$220/sqft
        Source: RMLS (OR) #15039747 Report a problem
        6/1/2016Pending sale$249,900$234/sqft
        Source: Vernonia Realty & Insurance #15039747 Report a problem
        5/18/2016Listed for sale$249,900$234/sqft
        Source: Vernonia Realty & Insurance #15039747 Report a problem
        2/20/2016Listing removed$249,900$234/sqft
        Source: Vernonia Realty & Insurance #15039747 Report a problem
        12/17/2015Listed for sale$249,900$234/sqft
        Source: VERNONIA REALTY Report a problem
        5/6/2015Listing removed$249,900$234/sqft
        Source: Vernonia Realty & Insurance Center #15039747 Report a problem
        7/25/2014Listed for sale$249,900+110%$234/sqft
        Source: Vernonia Realty & Insurance Center #14065072 Report a problem
        5/2/2009Listing removed$119,000$111/sqft
        Source: Close Realty #8029943 Report a problem
        3/18/2009Listed for sale$119,000$111/sqft
        Source: Close Realty #8029943 Report a problem

        Public tax history

        YearProperty taxesTax assessment
        2024$3,469 +0.4%$279,770 +3%
        2023$3,455 +5.7%$271,630 +3%
        2022$3,269 +2.9%$263,720 +3%
        2021$3,178 +2.7%$256,040 +3%
        2020$3,094 +2.3%$248,590 +3%
        2019$3,025 +0.7%$241,350 +3%
        2018$3,005 +2.3%$234,321 +3%
        2017$2,936 -15.7%$227,500 -18%
        2016$3,482 +4.3%$277,320 +3%
        2015$3,337 -0.6%$269,250 +3%
        2014$3,358 +7.5%$261,410 +3%
        2013$3,123 +7.1%$253,800 +3%
        2012$2,916 +5.6%$246,410 +3%
        2011$2,760 -4.8%$239,240 +0.7%
        2010$2,898 +27.8%$237,630 +9.1%
        2009$2,267 +3.9%$217,810 +3%
        2008$2,181 +4.4%$211,470 +3%
        2007$2,090 +3.1%$205,320 +3%
        2006$2,027 $199,340
        Find assessor info on the county website

        Monthly payment

        Est. payment

        Payment breakdown

        Explore the cost of this home by adjusting the details. Changes won't be saved.
        All calculations are estimates and provided by Zillow, Inc. for informational purposes only. Actual amounts may vary.
        HOA fees may include property taxes on listings classified as Co-Ops. Contact the listing agent and/or owner for fee details.
        Mortgage interest rates are dependent on a number of factors, including credit score, down payment, and repayment length. Interest rate data provided by Zillow Group Marketplace, Inc. as of 1/1/1970 from various mortgage lenders with which we have lead or other similar arrangements; the Estimated Payment is an average of those rates.
        See how much you could borrow to make a competitive offer.

        Climate risks

        Neighborhood: 97064

        Getting around

        1 / 100
        Car-Dependent
        8 / 100
        Somewhat Bikeable

        Nearby schools

        GreatSchools rating
        Schools provided by the listing agent
        • Elementary: Vernonia
        • Middle: Vernonia
        • High: Vernonia

        Source: RMLS (OR). This data may not be complete. We recommend contacting the local school district to confirm school assignments for this home.

        A local agent can set up tours, give advice and negotiate with sellers.

        Browse local experts

        Similar homes