Earth, Fire, Water, and Air; leave your troubles at the door and step into a home like you have never seen before. Welcome to Terra. 12 ft. Ceilings, 7ft Milgard Premium Windows and Sliding Glass Doors, U-shaped Plan, Outdoor Kitchen, Luxury Front Courtyard, Custom Wine Vault, Sparkling Pool with Spa, Oversized Tile Throughout, and so much more. In your Chef's Kitchen, you will find GE Café Kitchen Appliances, a Butler's Pantry, Under Cabinet LED Lighting, a 10 ft. Kitchen Island with Cambria Quartz Countertop, and European Flat Panel Cabinetry. Your Flex Suite includes a Private Entrance, Kitchenette, and 7 ft. Windows for Natural Light; ideal for an office space, wellness space, or guest suite. Escape to your Primary Suite where you will find a Concave Wood Cladding Wall Design, Backyard Access, Private Courtyard with Water Feature, a 6 ft. Freestanding Soaking Tub, Floating Mirrors with LED Lighting, a Luxury Makeup Area, and an Oversized Walk-in Closet with European Style Drawers and Shelving.
Sold
Price Unknown
6408 Cadence River Dr, El Paso, TX 79932
4beds
3,893sqft
Single Family Residence
Built in 2023
0.59 Acres Lot
$1,366,900 Zestimate®
$--/sqft
$4,362 Estimated rent
Home value
$1,366,900
$1.27M - $1.48M
$4,362/mo
Zestimate® history
Owner options
List your home for rent
$4,362/mo
Rent Zestimate®
Find your next renter with Zillow Rental Manager. Plus, with online applications, you can quickly screen prospective tenants – for free.
$4,362/mo
Rent Zestimate®
Refinance and save
Refinancing to a lower rate could help reduce your monthly payments and save thousands over the life of the loan.
Explore your selling options
Work with a Zillow partner agent
Leverage their expertise and Zillow's premium Showcase listings to get your home seen by more buyers.
Get startedList with your own agent
Get your home in front of millions of buyers by listing it on Zillow.
Learn how to do itSell it yourself
Take full control of how buyers see your home on Zillow by listing For Sale by Owner (FSBO).
List your homeWhat's special
Sparkling poolPrivate courtyardEuropean style drawersBackyard accessGuest suiteFlex suitePrivate entrance
Zillow last checked:
Listing updated:
Listed by:
Lauren Alia Mlouhi 0738162 915-472-0341,
Lydia Leticia Mlouhi, REALTOR
Bought with:
Non-Member Non-Member
Do Not Use
Source: GEPAR,MLS#: 885493
Facts & features
Interior
Bedrooms & bathrooms
- Bedrooms: 4
- Bathrooms: 4
- Full bathrooms: 2
- 3/4 bathrooms: 1
- 1/2 bathrooms: 1
Heating
- 2+ Units, Central, Hot Water
Cooling
- Refrigerated, Ceiling Fan(s), Central Air
Appliances
- Included: Built-In Gas Oven, Dishwasher, Disposal, Microwave, Range Hood, Refrigerator, Tankless Water Heater
Features
- In-Law Floorplan, Double Vanity, 2+ Living Areas, Ceiling Fan(s), Kitchen Island, Pantry, Walk-In Closet(s), Wet Bar
- Flooring: Tile
- Windows: Double Pane Windows, See Remarks
- Number of fireplaces: 1
Interior area
- Total structure area: 3,893
- Total interior livable area: 3,893 sqft
Property
Features
- Exterior features: Walled Backyard, Courtyard, Back Yard Access
- Has private pool: Yes
- Pool features: Heated, In Ground, Yes
- Has spa: Yes
- Spa features: Hot Tub
Lot
- Size: 0.59 Acres
- Features: Subdivided
Details
- Additional structures: Outdoor Kitchen
- Parcel number: R58400000200700
- Zoning: R1
- Special conditions: Owner Agent
Construction
Type & style
- Home type: SingleFamily
- Architectural style: Custom,1 Story
- Property subtype: Single Family Residence
Materials
- Stucco
- Roof: Flat
Condition
- Year built: 2023
Utilities & green energy
- Water: City
Community & HOA
Community
- Subdivision: River View Estates
HOA
- Has HOA: No
Location
- Region: El Paso
Financial & listing details
- Tax assessed value: $1,031,154
- Annual tax amount: $4,980
- Date on market: 7/25/2023
- Cumulative days on market: 127 days
- Listing terms: Cash,Conventional,FHA,VA Loan
Price history
| Date | Event | Price |
|---|---|---|
| 12/14/2023 | Sold | -- |
Source:  GEPAR #885493 Report a problem GEPAR #885493 Report a problem | ||
| 11/28/2023 | Pending sale | $1,293,000$332/sqft |
Source: GEPAR #885493 Report a problem | ||
| 10/13/2023 | Price change | $1,293,000-6.9%$332/sqft |
Source: GEPAR #885493 Report a problem | ||
| 7/25/2023 | Listed for sale | $1,389,000$357/sqft |
Source: GEPAR #885493 Report a problem | ||
Public tax history
| Year | Property taxes | Tax assessment |
|---|---|---|
| 2025 | -- | $1,031,154 +16.3% |
| 2024 | $17,623 +275.2% | $886,626 +288.3% |
| 2023 | $4,698 | $228,347 |
Find assessor info on the county website
Neighborhood: 79932
Nearby homes
- $163,988-- bd-- ba-- sqft6412 Cadence River Dr, El Paso, TX 79932Off Market
- $150,231-- bd-- ba-- sqft6413 Cadence River Dr, El Paso, TX 79932Off Market
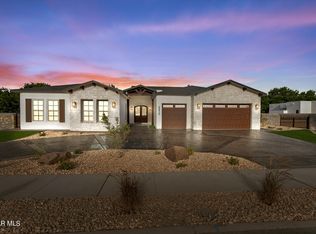
- $--4 bd4 ba3.5k sqft6410 Cadence River Dr, El Paso, TX 79932Sold
- $78,120-- bd-- ba-- sqft6411 Cadence River Dr, El Paso, TX 79932Off Market
- $2,050,0005 bd7 ba5.9k sqft6417 Cadence Riv, El Paso, TX 79932For Sale
- $150,231-- bd-- ba-- sqft6417 Cadence River Dr, El Paso, TX 79932Off Market
- $1,275,0004 bd6 ba3.8k sqft6407 Cadence River Dr, El Paso, TX 79932For Sale
- $850,9005 bd4 ba3k sqft6416 Cadence River Dr, El Paso, TX 79932For Sale
Nearby schools
GreatSchools rating
- 7/10Jose High Damian Elementary SchoolGrades: PK-5Distance: 0.3 mi
- 4/10Canutillo Middle SchoolGrades: 6-8Distance: 2.6 mi
- 4/10Canutillo High SchoolGrades: 9-12Distance: 1.1 mi
Schools provided by the listing agent
- Elementary: Jose Damian
- Middle: Canutillo
- High: Canutillo
Source: GEPAR. This data may not be complete. We recommend contacting the local school district to confirm school assignments for this home.
Sell for more on Zillow
Get a Zillow Showcase℠ listing at no additional cost and you could sell for .
$1,366,900
2% more
+$27,338
With Zillow Showcase(estimated)
$1,394,238
- Texas
- El Paso County
- El Paso
- 79932
- 6408 Cadence River Dr
Nearby cities
Nearby neighborhoods
Nearby zip codes
Other El Paso Topics
