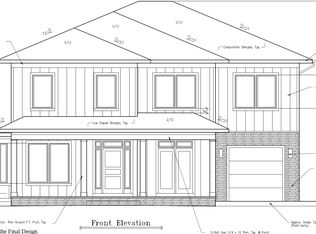
Open Saturday 12-2 pm, and Sunday 2-4 pm! Welcome to this exceptional newly built home in the highly sought-after Georgetown Village in Bethesda. This spacious and luxurious residence spans approximately 5,443 square feet, offering 6 bedrooms, 5 full baths, and 1 1/2 bath. At the heart of the home lies the stunning chef's kitchen, complete with a large kitchen island and an abundance of counter space. Equipped with high-end Jenn-Air stainless steel appliances, including a professional-grade range and a built-in refrigerator, this kitchen is a dream for culinary enthusiasts. The open-concept design seamlessly connects the kitchen, breakfast room, and family room, featuring a gas fireplace, recessed lights, and sliding glass doors that lead to a rear patio and a fully fenced backyard. The kitchen also boasts a walk-in pantry. Additionally, the main level offers a formal living room, a dining room, and a powder room. It also includes a mudroom with coat hooks and cubbies when entering from the two-car garage, providing a designated space for the kids' coats and backpacks. Moving up to the upper level, you'll discover the primary suite, a true oasis of relaxation. This primary large suite features two walk-in closets and a stunning bathroom with a double vanity, a glass-enclosed shower, and a luxurious soaking tub. Furthermore, this level encompasses three more bedrooms, two additional full baths, and a convenient laundry room. Continuing to the second upper level, you'll find a spacious loft area, an additional bedroom, and a full bath. This flexible space can be adapted to suit a variety of needs, whether it be a home office, a playroom, or a guest suite. The lower level is a true gem, boasting high ceilings and offering a plethora of possibilities. It showcases a gym, a bedroom with a full bath, and a large family/recreation room complete with a wet bar and beverage cooler. The glass door in this area provides direct access to the backyard, creating a seamless indoor-outdoor flow. Outside, you'll be greeted by a charming front porch, adding to the overall curb appeal of this remarkable home. The fully fenced backyard offers privacy and a perfect space for outdoor activities, making it ideal for relaxation and entertaining. This home enjoys a prime location close to downtown Bethesda, shopping centers, and major transportation routes such as Route 495 and 270. Don't miss the opportunity to own this exceptional property and experience the epitome of luxury living in Bethesda. Schedule a showing today and let this home exceed your expectations.
Sold for $1,800,000
$1,800,000
6408 Camrose Ter, Bethesda, MD 20817
6beds
5,443sqft
Single Family Residence
Built in 2023
5,559 Square Feet Lot
$1,847,500 Zestimate®
$331/sqft
$7,130 Estimated rent
Home value
$1,847,500
$1.76M - $1.96M
$7,130/mo
Zestimate® history
Owner options
List your home for rent
$7,130/mo
Rent Zestimate®
Find your next renter with Zillow Rental Manager. Plus, with online applications, you can quickly screen prospective tenants – for free.
$7,130/mo
Rent Zestimate®
Refinance and save
$8,930/mo
Est. payment
Refinancing to a lower rate could help reduce your monthly payments and save thousands over the life of the loan.
$8,930/mo
Est. payment
Explore your selling options
Work with a Zillow partner agent
Leverage their expertise and Zillow's premium Showcase listings to get your home seen by more buyers.
Get startedList with your own agent
Get your home in front of millions of buyers by listing it on Zillow.
Learn how to do itSell it yourself
Take full control of how buyers see your home on Zillow by listing For Sale by Owner (FSBO).
List your homeWhat's special
Gas fireplaceFlexible spaceClose to downtown bethesdaLarge suiteCoat hooksStunning bathroomGlass door
Zillow last checked:
Listing updated:
Listed by:
Kenny Maites 301-785-3046,
Compass,
Co-Listing Agent: Jared B Maites 301-641-8715,
Compass
Bought with:
Ms. Vibha Pubbi, 316026
RE/MAX Advantage Realty
Source: Bright MLS,MLS#: MDMC2113406
Facts & features
Interior
Bedrooms & bathrooms
- Bedrooms: 6
- Bathrooms: 6
- Full bathrooms: 5
- 1/2 bathrooms: 1
- Main level bathrooms: 1
Basement
- Area: 1349
Heating
- Forced Air, Natural Gas
Cooling
- Central Air, Electric
Appliances
- Included: Microwave, Dishwasher, Disposal, Dryer, Oven/Range - Gas, Range Hood, Refrigerator, Six Burner Stove, Stainless Steel Appliance(s), Washer, Gas Water Heater
- Laundry: Upper Level
Features
- Breakfast Area, Crown Molding, Dining Area, Family Room Off Kitchen, Open Floorplan, Formal/Separate Dining Room, Eat-in Kitchen, Kitchen - Gourmet, Kitchen Island, Pantry, Recessed Lighting, Soaking Tub, Walk-In Closet(s), Bar, Other
- Flooring: Wood
- Basement: Walk-Out Access,Rear Entrance,Finished,Partial
- Number of fireplaces: 1
- Fireplace features: Gas/Propane
Interior area
- Total structure area: 5,443
- Total interior livable area: 5,443 sqft
- Finished area above ground: 4,094
- Finished area below ground: 1,349
Property
Parking
- Total spaces: 2
- Parking features: Garage Faces Front, Garage Door Opener, Attached, Driveway
- Attached garage spaces: 2
- Has uncovered spaces: Yes
Accessibility
- Accessibility features: Other
Features
- Levels: Four
- Stories: 4
- Pool features: None
- Fencing: Back Yard,Wood
Lot
- Size: 5,559 Square Feet
Details
- Additional structures: Above Grade, Below Grade
- Parcel number: 160700592213
- Zoning: R60
- Special conditions: Standard
Construction
Type & style
- Home type: SingleFamily
- Architectural style: Craftsman
- Property subtype: Single Family Residence
Materials
- Other
- Foundation: Passive Radon Mitigation, Other
Condition
- Excellent
- New construction: Yes
- Year built: 2023
Utilities & green energy
- Sewer: Public Sewer
- Water: Public
Community & HOA
Community
- Security: Fire Sprinkler System
- Subdivision: Georgetown Village
HOA
- Has HOA: No
Location
- Region: Bethesda
- Municipality: BETHESDA
Financial & listing details
- Price per square foot: $331/sqft
- Tax assessed value: $512,667
- Annual tax amount: $6,610
- Date on market: 11/16/2023
- Listing agreement: Exclusive Right To Sell
- Ownership: Fee Simple
Price history
| Date | Event | Price |
|---|---|---|
| 1/5/2024 | Sold | $1,800,000-2.7%$331/sqft |
Source:  Bright MLS #MDMC2113406 Report a problem Bright MLS #MDMC2113406 Report a problem | ||
| 12/12/2023 | Contingent | $1,850,000$340/sqft |
Source: Bright MLS #MDMC2113406 Report a problem | ||
| 11/16/2023 | Listed for sale | $1,850,000+184.6%$340/sqft |
Source: Bright MLS #MDMC2113406 Report a problem | ||
| 2/1/2023 | Sold | $650,000$119/sqft |
Source: Bright MLS #MDMC2081794 Report a problem | ||
| 10/3/2022 | Sold | $650,000+152.4%$119/sqft |
Source: Public Record Report a problem | ||
| 4/10/2002 | Sold | $257,500+70.4%$47/sqft |
Source: Public Record Report a problem | ||
| 10/4/1999 | Sold | $151,100$28/sqft |
Source: Public Record Report a problem | ||
Public tax history
| Year | Property taxes | Tax assessment |
|---|---|---|
| 2025 | $19,376 +6.2% | $1,615,133 +1.9% |
| 2024 | $18,245 +208.9% | $1,584,900 +209.1% |
| 2023 | $5,907 +6.1% | $512,667 +1.6% |
| 2022 | $5,569 +1.7% | $504,633 +1.6% |
| 2021 | $5,475 +2.1% | $496,600 +2.1% |
| 2020 | $5,363 +4.5% | $486,167 +4.5% |
| 2019 | $5,131 -0.2% | $465,300 |
| 2018 | $5,140 +2.2% | $465,300 +5.4% |
| 2017 | $5,028 +40.4% | $441,600 +5.7% |
| 2016 | $3,582 | $417,900 +6% |
| 2015 | $3,582 | $394,200 |
| 2014 | $3,582 | $394,200 |
| 2013 | -- | $394,200 -2.4% |
| 2012 | -- | $403,800 |
| 2011 | -- | $403,800 |
| 2010 | -- | $403,800 -21.4% |
| 2009 | -- | $513,930 +15.1% |
| 2008 | -- | $446,560 +17.8% |
| 2007 | -- | $379,190 +21.6% |
| 2006 | -- | $311,820 +18.3% |
| 2005 | -- | $263,502 +22.5% |
| 2004 | -- | $215,186 +29% |
| 2003 | -- | $166,870 +2.7% |
| 2002 | -- | $162,540 |
| 2001 | -- | $162,540 |
Find assessor info on the county website
Neighborhood: 20817
Nearby homes
- $1,699,1006 bd7 ba4.9k sqft6406 Camrose Ter, Bethesda, MD 20817Off Market
- $1,660,0005 bd5 ba3.9k sqft6410 Camrose Ter, Bethesda, MD 20817Sold

- $945,8003 bd2 ba1.8k sqft9915 Mayfield Dr, Bethesda, MD 20817Off Market

- $1,168,3004 bd4 ba2.9k sqft9913 Mayfield Dr, Bethesda, MD 20817Off Market

- $851,7003 bd2 ba1.2k sqft9917 Mayfield Dr, Bethesda, MD 20817Off Market
- $1,261,0005 bd3 ba3.4k sqft6404 Camrose Ter, Bethesda, MD 20817Off Market
- $637,4004 bd2 ba1.1k sqft6412 Camrose Ter, Bethesda, MD 20817Off Market
- $1,920,0006 bd6 ba4.8k sqft6405 Camrose Ter, Bethesda, MD 20817Sold
Nearby schools
GreatSchools rating
- 9/10Ashburton Elementary SchoolGrades: K-5Distance: 0.2 mi
- 9/10North Bethesda Middle SchoolGrades: 6-8Distance: 0.9 mi
- 9/10Walter Johnson High SchoolGrades: 9-12Distance: 0.5 mi
Schools provided by the listing agent
- District: Montgomery County Public Schools
Source: Bright MLS. This data may not be complete. We recommend contacting the local school district to confirm school assignments for this home.
Get a cash offer in 3 minutes
Find out how much your home could sell for in as little as 3 minutes with a no-obligation cash offer.
Estimated market value
$1,847,500
Get a cash offer in 3 minutes
Find out how much your home could sell for in as little as 3 minutes with a no-obligation cash offer.
Estimated market value
$1,847,500
- Maryland
- Montgomery County
- Bethesda
- 20817
- 6408 Camrose Ter
Nearby cities
Nearby neighborhoods
Nearby zip codes
Other Bethesda Topics
