Experience unparalleled elegance in this exquisite 5-bedroom, 4.5-bath residence, ideally situated in the prestigious Georgetown Village neighborhood. Thoughtfully designed with nearly 4,000 square feet of meticulously curated living space, this home seamlessly blends refined style with modern functionality. Step inside to soaring 10-foot ceilings, rich oak flooring, and two sleek gas fireplaces that create an inviting yet contemporary ambiance. The gourmet kitchen is a masterpiece, featuring a striking waterfall island, premium GE Profile appliances, and bespoke cabinetry. Thick marble counters compliment the family room's custom built-ins, floor-to-ceiling windows and French doors in the dining area bathe the space in natural light while offering effortless access to the backyard—an entertainer’s dream. A state-of-the-art four-zone speaker system ensures premium sound throughout. The main level is further enhanced by a chic powder room, two expansive walk-in pantries, and a convenient coat closet. The oversized two-car garage, seamlessly connected to the home, is a striking architectural feature with a glass-paneled door that enhances both privacy and the home’s modern aesthetic. Upstairs, the primary suite is a true sanctuary, boasting a private balcony with durable Trek decking, a built-in wet bar with a refrigerator, and a custom-designed walk-in closet. The spa-inspired ensuite bath is a retreat unto itself, showcasing a deep soaking tub, an oversized walk-in shower with a luxurious rain showerhead, dual vanities, and exquisite marble detailing. Two additional bedrooms share a sophisticated Jack-and-Jill bath, while a third enjoys the privacy of its own ensuite. The lower level is designed for effortless entertaining, featuring a spacious family room, a stylish bar area with a sink, refrigerator, and floating shelves that enhance the sleek, modern aesthetic. A generously sized fifth bedroom, complete with an ensuite bath and double-entry access, offers an ideal space for guests or an au pair suite. Perfectly positioned for convenience and lifestyle, this exceptional home provides easy access to Wildwood Shopping Center, top-rated local schools, and the Red Line Metro. Indulge in the vibrant dining and boutique shopping of downtown Bethesda, with seamless connectivity to I-495 for effortless commuting.
Sold for $1,660,000
$1,660,000
6410 Camrose Ter, Bethesda, MD 20817
5beds
3,909sqft
Single Family Residence
Built in 2018
5,514 Square Feet Lot
$1,673,800 Zestimate®
$425/sqft
$6,954 Estimated rent
Home value
$1,673,800
$1.52M - $1.82M
$6,954/mo
Zestimate® history
Owner options
List your home for rent
$6,954/mo
Rent Zestimate®
Find your next renter with Zillow Rental Manager. Plus, with online applications, you can quickly screen prospective tenants – for free.
$6,954/mo
Rent Zestimate®
Refinance and save
$8,235/mo
Est. payment
Refinancing to a lower rate could help reduce your monthly payments and save thousands over the life of the loan.
$8,235/mo
Est. payment
Explore your selling options
Work with a Zillow partner agent
Leverage their expertise and Zillow's premium Showcase listings to get your home seen by more buyers.
Get startedList with your own agent
Get your home in front of millions of buyers by listing it on Zillow.
Learn how to do itSell it yourself
Take full control of how buyers see your home on Zillow by listing For Sale by Owner (FSBO).
List your homeWhat's special
Striking waterfall islandSophisticated jack-and-jill bathGlass-paneled doorCustom-designed walk-in closetFrench doorsOversized walk-in showerConvenient coat closet
Zillow last checked:
Listing updated:
Listed by:
Lindsay Lucas 301-467-4090,
Compass
Bought with:
NON MEMBER, 0225194075
Non Subscribing Office
Source: Bright MLS,MLS#: MDMC2169286
Facts & features
Interior
Bedrooms & bathrooms
- Bedrooms: 5
- Bathrooms: 5
- Full bathrooms: 4
- 1/2 bathrooms: 1
- Main level bathrooms: 1
Rooms
- Room types: Living Room, Dining Room, Primary Bedroom, Bedroom 2, Bedroom 3, Bedroom 4, Bedroom 5, Kitchen, Game Room, Family Room, Laundry, Storage Room
Primary bedroom
- Features: Flooring - HardWood
- Level: Upper
Bedroom 2
- Features: Flooring - Carpet
- Level: Upper
Bedroom 3
- Features: Flooring - Carpet
- Level: Upper
Bedroom 4
- Features: Flooring - Carpet
- Level: Upper
Bedroom 5
- Features: Flooring - Carpet
- Level: Lower
Dining room
- Features: Flooring - HardWood
- Level: Main
Family room
- Features: Flooring - HardWood, Fireplace - Gas
- Level: Main
Game room
- Features: Flooring - Carpet
- Level: Lower
Kitchen
- Features: Flooring - HardWood
- Level: Main
Laundry
- Level: Upper
Living room
- Features: Flooring - HardWood, Fireplace - Gas
- Level: Main
Storage room
- Features: Flooring - Concrete
- Level: Lower
Heating
- Central, ENERGY STAR Qualified Equipment, Zoned, Natural Gas
Cooling
- Central Air, ENERGY STAR Qualified Equipment, Zoned, Electric
Appliances
- Included: Dishwasher, Disposal, Microwave, Refrigerator, Dual Flush Toilets, ENERGY STAR Qualified Dishwasher, ENERGY STAR Qualified Refrigerator, Oven, Water Heater, Exhaust Fan, Down Draft, Gas Water Heater
- Laundry: Has Laundry, Upper Level, Washer In Unit, Dryer In Unit, Washer/Dryer Hookups Only, Laundry Room
Features
- Dining Area, Kitchen Island, Kitchen - Gourmet, Combination Kitchen/Living, Primary Bath(s), Bar, Recessed Lighting, Open Floorplan, 9'+ Ceilings, Dry Wall, High Ceilings
- Flooring: Hardwood, Wood
- Doors: Sliding Glass, ENERGY STAR Qualified Doors, Atrium, Insulated
- Windows: ENERGY STAR Qualified Windows, Low Emissivity Windows, Insulated Windows, Screens
- Basement: Exterior Entry,Connecting Stairway,Side Entrance,Sump Pump,Finished,Heated,Partial,Walk-Out Access,Windows
- Number of fireplaces: 2
- Fireplace features: Heatilator, Gas/Propane, Glass Doors
Interior area
- Total structure area: 4,156
- Total interior livable area: 3,909 sqft
- Finished area above ground: 2,923
- Finished area below ground: 986
Property
Parking
- Total spaces: 2
- Parking features: Garage Faces Front, Garage Door Opener, Driveway, Off Street, On Street, Attached
- Attached garage spaces: 2
- Has uncovered spaces: Yes
Accessibility
- Accessibility features: None
Features
- Levels: Three
- Stories: 3
- Patio & porch: Porch, Patio
- Exterior features: Extensive Hardscape, Flood Lights, Sidewalks, Street Lights, Stone Retaining Walls
- Pool features: None
- Fencing: Full
Lot
- Size: 5,514 Square Feet
- Features: Landscaped, Secluded
Details
- Additional structures: Above Grade, Below Grade
- Parcel number: 160700592510
- Zoning: R60
- Special conditions: Standard
Construction
Type & style
- Home type: SingleFamily
- Architectural style: Contemporary
- Property subtype: Single Family Residence
Materials
- HardiPlank Type, Stone
- Foundation: Permanent
- Roof: Shingle
Condition
- Excellent
- New construction: No
- Year built: 2018
Details
- Builder name: H2 DESIGN BUILD
Utilities & green energy
- Sewer: Public Sewer
- Water: Public
Green energy
- Energy efficient items: HVAC, Appliances
- Water conservation: Low-Flow Fixtures
Community & HOA
Community
- Security: Exterior Cameras, Fire Sprinkler System, Carbon Monoxide Detector(s), Smoke Detector(s)
- Subdivision: Georgetown Village
HOA
- Has HOA: No
Location
- Region: Bethesda
Financial & listing details
- Price per square foot: $425/sqft
- Tax assessed value: $1,427,100
- Annual tax amount: $17,160
- Date on market: 3/14/2025
- Listing agreement: Exclusive Right To Sell
- Ownership: Fee Simple
- Road surface type: Paved
Price history
| Date | Event | Price |
|---|---|---|
| 5/30/2025 | Sold | $1,660,000-2.1%$425/sqft |
Source:  Bright MLS #MDMC2169286 Report a problem Bright MLS #MDMC2169286 Report a problem | ||
| 5/27/2025 | Pending sale | $1,695,000$434/sqft |
Source: Bright MLS #MDMC2169286 Report a problem | ||
| 4/16/2025 | Contingent | $1,695,000$434/sqft |
Source: Bright MLS #MDMC2169286 Report a problem | ||
| 3/14/2025 | Listed for sale | $1,695,000+42.7%$434/sqft |
Source: Bright MLS #MDMC2169286 Report a problem | ||
| 8/1/2018 | Sold | $1,188,000-0.8%$304/sqft |
Source: Public Record Report a problem | ||
| 6/24/2018 | Pending sale | $1,198,000$306/sqft |
Source: RE/MAX Realty Services #1001909250 Report a problem | ||
| 5/5/2018 | Listed for sale | $1,198,000+147%$306/sqft |
Source: RE/MAX Realty Services #1000409086 Report a problem | ||
| 1/10/2017 | Sold | $485,000$124/sqft |
Source: Public Record Report a problem | ||
| 9/14/2016 | Sold | $485,000-5.8%$124/sqft |
Source: Agent Provided Report a problem | ||
| 5/17/2016 | Price change | $515,000-1.9%$132/sqft |
Source: Long & Foster Real Estate, Inc. #MC9609809 Report a problem | ||
| 5/12/2016 | Pending sale | $525,000$134/sqft |
Source: Long & Foster Real Estate, Inc. #MC9609809 Report a problem | ||
| 5/3/2016 | Price change | $525,000-4.5%$134/sqft |
Source: Long & Foster Real Estate, Inc. #MC9609809 Report a problem | ||
| 3/30/2016 | Listed for sale | $550,000$141/sqft |
Source: Long & Foster Real Estate, Inc. #MC9609809 Report a problem | ||
Public tax history
| Year | Property taxes | Tax assessment |
|---|---|---|
| 2025 | $17,828 +8.5% | $1,477,567 +3.5% |
| 2024 | $16,429 +6.8% | $1,427,100 +6.9% |
| 2023 | $15,378 +12.2% | $1,334,700 +7.4% |
| 2022 | $13,709 +8.1% | $1,242,300 +8% |
| 2021 | $12,678 +1% | $1,149,900 +1.1% |
| 2020 | $12,547 +191.8% | $1,137,367 +191.6% |
| 2019 | $4,301 -0.2% | $390,000 |
| 2018 | $4,308 +1.2% | $390,000 +4.5% |
| 2017 | $4,256 +19.1% | $373,033 -10.5% |
| 2016 | $3,574 | $416,800 +6% |
| 2015 | $3,574 | $393,200 |
| 2014 | $3,574 | $393,200 |
| 2013 | -- | $393,200 -2% |
| 2012 | -- | $401,400 |
| 2011 | -- | $401,400 |
| 2010 | -- | $401,400 -21.3% |
| 2009 | -- | $510,240 +15% |
| 2008 | -- | $443,630 +17.7% |
| 2007 | -- | $377,020 +21.5% |
| 2006 | -- | $310,410 +18.3% |
| 2005 | -- | $262,442 +22.4% |
| 2004 | -- | $214,476 +28.8% |
| 2003 | -- | $166,510 +2.8% |
| 2002 | -- | $162,026 |
| 2001 | -- | $162,026 |
Find assessor info on the county website
Neighborhood: 20817
Nearby homes
- $637,4004 bd2 ba1.1k sqft6412 Camrose Ter, Bethesda, MD 20817Off Market

- $1,800,0006 bd6 ba5.4k sqft6408 Camrose Ter, Bethesda, MD 20817Sold

- $851,7003 bd2 ba1.2k sqft9917 Mayfield Dr, Bethesda, MD 20817Off Market
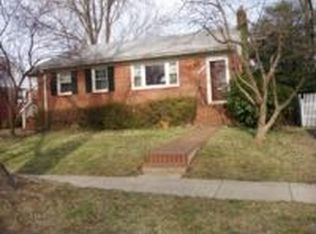
- $1,159,9004 bd4 ba2.6k sqft9919 Mayfield Dr, Bethesda, MD 20817Off Market
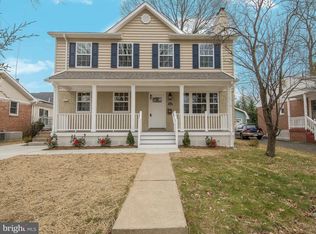
- $945,8003 bd2 ba1.8k sqft9915 Mayfield Dr, Bethesda, MD 20817Off Market
- $1,458,9005 bd4 ba3.9k sqft6414 Camrose Ter, Bethesda, MD 20817Off Market
- $765,8003 bd1 ba1.7k sqft9921 Mayfield Dr, Bethesda, MD 20817Off Market
- $1,920,0006 bd6 ba4.8k sqft6405 Camrose Ter, Bethesda, MD 20817Sold
Nearby schools
GreatSchools rating
- 9/10Ashburton Elementary SchoolGrades: K-5Distance: 0.2 mi
- 9/10North Bethesda Middle SchoolGrades: 6-8Distance: 0.9 mi
- 9/10Walter Johnson High SchoolGrades: 9-12Distance: 0.5 mi
Schools provided by the listing agent
- Elementary: Ashburton
- Middle: North Bethesda
- High: Walter Johnson
- District: Montgomery County Public Schools
Source: Bright MLS. This data may not be complete. We recommend contacting the local school district to confirm school assignments for this home.
Get a cash offer in 3 minutes
Find out how much your home could sell for in as little as 3 minutes with a no-obligation cash offer.
Estimated market value
$1,673,800
Get a cash offer in 3 minutes
Find out how much your home could sell for in as little as 3 minutes with a no-obligation cash offer.
Estimated market value
$1,673,800
- Maryland
- Montgomery County
- Bethesda
- 20817
- 6410 Camrose Ter
Nearby cities
Nearby neighborhoods
Nearby zip codes
Other Bethesda Topics
