6408 Lover Farm Trace offers a harmonious blend of modern design and classic comfort. The home's open floor plan is accentuated by rich hardwood flooring and unique ceiling treatments, including wood-inlaid tray ceilings and exposed beams, adding character and warmth. The heart of the home is a gourmet kitchen, boasting white cabinetry, granite countertops, and a dark-stained contrasting island. Stainless steel appliances and a decorative tile backsplash complete the culinary space. Adjacent, the dining area is illuminated by a contemporary chandelier, perfect for family meals or entertaining. The living room is a standout feature, with large windows allowing natural light to flood the space. . A striking stone fireplace serves as a focal point, while coffered ceilings with wood inlays add architectural interest. Nearby, French doors lead to an outdoor area, seamlessly connecting indoor and outdoor living. The primary suite offers a private retreat, featuring reclaimed wood shiplap on an accent wall, beamed ceilings, and wall-to-wall carpeting for added comfort. The ensuite bath includes dual vanities and a spacious walk-in shower. A full-size walk-in closet connects directly to the laundry room, which then leads to the garage entryfeaturing a built-in desk and hall tree designed for everyday organization and convenience.
The two additional bedrooms are generously sized and offer flexible space for guests, a home office, or hobbies. Plush carpeting adds comfort, while the nearby full bathroom features modern fixtures and a well-planned layout to serve both rooms with ease.
Additional highlights include ample storage with thoughtfully placed closets and a neutral color palette that allows for easy personalization. Stylish lighting throughout the home adds both function and ambiance. With its thoughtful layout, refined finishes, and attention to detail throughout, 6408 Lover Farm Trace is a home that must be experienced in person. Schedule your private showing today and see how comfortably style and function come together.
Sold for $485,000
$485,000
6408 Lovers Farm Trce, Louisville, KY 40291
3beds
1,922sqft
Single Family Residence
Built in 2024
0.33 Acres Lot
$482,700 Zestimate®
$252/sqft
$2,591 Estimated rent
Home value
$482,700
$459,000 - $507,000
$2,591/mo
Zestimate® history
Owner options
List your home for rent
$2,591/mo
Rent Zestimate®
Find your next renter with Zillow Rental Manager. Plus, with online applications, you can quickly screen prospective tenants – for free.
$2,591/mo
Rent Zestimate®
Refinance and save
$2,768/mo
Est. payment
Refinancing to a lower rate could help reduce your monthly payments and save thousands over the life of the loan.
$2,768/mo
Est. payment
Explore your selling options
Work with a Zillow partner agent
Leverage their expertise and Zillow's premium Showcase listings to get your home seen by more buyers.
Get startedList with your own agent
Get your home in front of millions of buyers by listing it on Zillow.
Learn how to do itSell it yourself
Take full control of how buyers see your home on Zillow by listing For Sale by Owner (FSBO).
List your homeWhat's special
Decorative tile backsplashWall-to-wall carpetingStriking stone fireplacePlush carpetingSpacious walk-in showerStainless steel appliancesGourmet kitchen
Zillow last checked:
Listing updated:
Listed by:
John Milliner,
simpler.realestate
Bought with:
The Noe Group, 222046
Lenihan Sotheby's Int'l Realty
Source: Metro Search Inc. LLC DBA Apex MLS,MLS#: 1707279
Facts & features
Interior
Bedrooms & bathrooms
- Bedrooms: 3
- Bathrooms: 2
- Full bathrooms: 2
Primary bedroom
- Description: Carpet, Shiplap Accent Wall and Custom Beams
- Level: First
Bedroom
- Description: Carpet
- Level: First
Bedroom
- Description: Carpet
- Level: First
Primary bathroom
- Description: Tile Flrs. Double Vanities, Custom Cabinetry, Walk-n-Tile Shower
- Level: First
Full bathroom
- Description: Tile Flrs. Custom Cabintry Show/Tub Comb.
- Level: First
Breakfast room
- Description: LVP Flrs. Custom Lightin
- Level: First
Foyer
- Description: LVP Flrs. Custom Arched Hardwood Front Door
- Level: First
Great room
- Description: LVP Flrs, Custom Stone Fireplace. Coffer Ceilings w.Barn Wood Inserts
- Level: First
Kitchen
- Description: LVP Flrs, Custom Granite Counter Tops. Stainless Steel Appliances
- Level: First
Laundry
- Description: Tile Flrs. Custom Cabinetry
- Level: First
Mud room
- Description: LVP Flrs. Custom Cabinetry and Desk
- Level: First
Heating
- Natural Gas
Cooling
- Central Air
Features
- Basement: None
- Number of fireplaces: 1
Interior area
- Total structure area: 1,922
- Total interior livable area: 1,922 sqft
- Finished area above ground: 1,922
- Finished area below ground: 0
Property
Parking
- Total spaces: 2
- Parking features: Attached, Entry Front, Driveway
- Attached garage spaces: 2
- Has uncovered spaces: Yes
Features
- Stories: 1
- Patio & porch: Patio, Porch
- Exterior features: None
- Fencing: None
Lot
- Size: 0.33 Acres
- Features: Corner Lot, Covt/Restr, Sidewalk, Cleared, Level, Storm Sewer
Details
- Parcel number: 22407300410000
Construction
Type & style
- Home type: SingleFamily
- Architectural style: Ranch
- Property subtype: Single Family Residence
Materials
- Vinyl Siding, Wood Frame, Brick Veneer, Brick, Stone
- Foundation: Slab, Concrete Perimeter
- Roof: Shingle
Condition
- New construction: Yes
- Year built: 2024
Utilities & green energy
- Sewer: Public Sewer
- Water: Public
- Utilities for property: Electricity Connected, Natural Gas Connected
Community & HOA
Community
- Subdivision: The Farms At Lovers Lane
HOA
- Has HOA: Yes
- HOA fee: $350 annually
Location
- Region: Louisville
Financial & listing details
- Price per square foot: $252/sqft
- Tax assessed value: $407,820
- Annual tax amount: $4,670
- Date on market: 1/16/2026
- Electric utility on property: Yes
Price history
| Date | Event | Price |
|---|---|---|
| 4/16/2026 | Sold | $485,000-1%$252/sqft |
Source:  Metro Search Inc. LLC DBA Apex MLS #1707279 Report a problem Metro Search Inc. LLC DBA Apex MLS #1707279 Report a problem | ||
| 3/3/2026 | Pending sale | $490,000$255/sqft |
Source: Metro Search Inc. LLC DBA Apex MLS #1707279 Report a problem | ||
| 1/16/2026 | Listed for sale | $490,000-16.2%$255/sqft |
Source: Metro Search Inc. LLC DBA Apex MLS #1707279 Report a problem | ||
| 12/17/2025 | Sold | $585,000$304/sqft |
Source: Public Record Report a problem | ||
Public tax history
| Year | Property taxes | Tax assessment |
|---|---|---|
| 2024 | $4,670 -0.4% | $407,820 +2.4% |
| 2023 | $4,690 -0.3% | $398,110 |
| 2022 | $4,706 +68.7% | $398,110 +73.3% |
| 2021 | $2,789 | $229,760 |
Find assessor info on the county website
Neighborhood: Fern Creek
Nearby homes
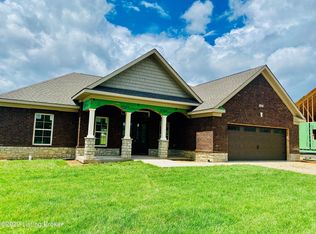
- $425,3003 bd2 ba1.9k sqft6406 Lovers Farm Trce, Louisville, KY 40291Off Market
- $474,200-- bd-- ba-- sqft10703 Leo Farm Pl, Louisville, KY 40291Off Market
- $461,800-- bd-- ba-- sqft6404 Lovers Farm Trce, Louisville, KY 40291Off Market
- $486,5003 bd2 ba2.1k sqft10706 Leo Farm Pl, Louisville, KY 40291Off Market

- $555,0004 bd3 ba2.7k sqft6407 Lovers Farm Trce, Louisville, KY 40291Sold
- $515,500-- bd-- ba-- sqft10704 Leo Farm Pl, Louisville, KY 40291Off Market
- $556,3004 bd3 ba3.1k sqft6411 Lovers Farm Trce, Louisville, KY 40291Off Market
- $599,4004 bd3 ba3.3k sqft6413 Lovers Farm Trce, Louisville, KY 40291Off Market
Nearby schools
GreatSchools rating
- 6/10Farmer Elementary SchoolGrades: PK-5Distance: 1.4 mi
- 3/10Ramsey Middle SchoolGrades: 6-8Distance: 1.4 mi
- 2/10Fern Creek Traditional High SchoolGrades: 9-12Distance: 1.2 mi


Get pre-qualified for a loan
At Zillow Home Loans, we can pre-qualify you in as little as 5 minutes with no impact to your credit score.An equal housing lender. NMLS #10287.
Sell for more on Zillow
Get a Zillow Showcase℠ listing at no additional cost and you could sell for .
$482,700
2% more
+$9,654
With Zillow Showcase(estimated)
$492,354
- Kentucky
- Jefferson County
- Louisville
- 40291
- Fern Creek
- 6408 Lovers Farm Trce
Nearby cities
Nearby neighborhoods
Nearby zip codes
Other Louisville Topics
