Welcome to 6407 Lovers Farm Trace, a stunning property nestled in the heart of Louisville, KY. This remarkable 4-bedroom, 3-bathroom home is situated in the serene neighborhood of Farms of Lovers Lane, Fern Creek KY. The exterior brick construction exudes a timeless elegance that is further accentuated by a striking stone entryway. As you step inside through the leaded glass door, you are greeted by an expansive open floorplan with tasteful LVP flooring adorning the main rooms. A unique design feature awaits you in the form of a magnificent barrel ceiling in the entryway. One of the home's most captivating spaces is its great room. Here, a coffered ceiling adds depth and character while a built-in gas fireplace with tile surround serves as a stunning focal point. Built-in cabinetry with natural wood shelves provides ample storage without compromising on style.
The kitchen is equally impressive. An open concept layout makes it perfect for entertaining or casual dining. It boasts white-on-white cabinetry and stainless steel GE appliances that perfectly contrast against granite countertops and textured tile backsplash. Custom lighting further enhances this space's modern aesthetic.
The primary bedroom is your personal sanctuary featuring large windows overlooking a treed backyard and stacked tray ceiling for added grandeur. The ensuite bathroom can be accessed via an attractive barn door and features a dual vanity along with a large walk-in shower. Two additional spacious bedrooms along with a full bath complete the first floor offering. The lower level houses another family room complete with its own fireplace and built-in cabinetry, another bedroom and full bath, and a generously sized unfinished storage area with double doors opening to the back yard.
Outdoor living has been catered for too - enjoy alfresco dining or simply relax on your large covered deck off the main living area or on your covered patio at ground level.
As for location? This home is ideally positioned to take advantage of all that Louisville, KY has to offer. From the vibrant dining scene and bustling shopping districts to renowned parks and recreational facilities, you will find it all within easy reach. Louisville is also home to a number of quality schools, medical facilities, and cultural attractions ensuring all your lifestyle needs are catered for. In conclusion, 6407 Lovers Farm Trace is more than just a house - it's a lifestyle. Offering an impressive blend of style, comfort and convenience, this property truly has it all. Don't miss out on the opportunity to make this your dream home!
Sold for $555,000
$555,000
6407 Lovers Farm Trce, Louisville, KY 40291
4beds
2,736sqft
Single Family Residence
Built in 2023
10,454 Square Feet Lot
$566,400 Zestimate®
$203/sqft
$3,079 Estimated rent
Home value
$566,400
$538,000 - $595,000
$3,079/mo
Zestimate® history
Owner options
List your home for rent
$3,079/mo
Rent Zestimate®
Find your next renter with Zillow Rental Manager. Plus, with online applications, you can quickly screen prospective tenants – for free.
$3,079/mo
Rent Zestimate®
Refinance and save
$3,017/mo
Est. payment
Refinancing to a lower rate could help reduce your monthly payments and save thousands over the life of the loan.
$3,017/mo
Est. payment
Explore your selling options
Work with a Zillow partner agent
Leverage their expertise and Zillow's premium Showcase listings to get your home seen by more buyers.
Get startedList with your own agent
Get your home in front of millions of buyers by listing it on Zillow.
Learn how to do itSell it yourself
Take full control of how buyers see your home on Zillow by listing For Sale by Owner (FSBO).
List your homeWhat's special
Stacked tray ceilingFern creek kyTimeless eleganceLarge covered deckTile surroundCovered patioDual vanity
Zillow last checked:
Listing updated:
Listed by:
John Milliner 502-552-2026,
RE/MAX Properties East
Bought with:
Quanika Rozier, 260108
G. Starks Realty Co.
Source: Metro Search Inc. LLC DBA Apex MLS,MLS#: 1657440
Facts & features
Interior
Bedrooms & bathrooms
- Bedrooms: 4
- Bathrooms: 3
- Full bathrooms: 3
Primary bedroom
- Description: Carpet, Hip Vault Ceiling. Custom Trim, Barn Door
- Level: First
Bedroom
- Description: Carpet, Vaulted Ceiling, Walk-n-Closet
- Level: First
Bedroom
- Description: Carpet, Walk-n-Closet
- Level: First
Bedroom
- Description: Carpet, Walk-n-Closet
- Level: Basement
Primary bathroom
- Description: Tile Flrs. Tile Walk-n-Shower. Double Vinty
- Level: First
Full bathroom
- Description: Tile Flrs, Shower/Tub Comb.
- Level: First
Full bathroom
- Description: Tile Flrs. Tub/Shower Comb.
- Level: Basement
Breakfast room
- Description: Hardw Flrs. Custom Trim
- Level: First
Family room
- Description: Carpet, Fireplace,Bookcases, Custom Trim, Lots of Windows
- Level: Basement
Foyer
- Description: HardW Flrs Barrel Vault Ceeiling. Custom Door
- Level: First
Great room
- Description: HardW Flrs. Coffer Ceilings. Fireplace and Bookcas
- Level: First
Kitchen
- Description: Hardw Flrs. Granite Counter Tops. Custom Cabinets
- Level: First
Laundry
- Description: Tile Flrs. Custom Cabinets
- Level: First
Mud room
- Description: Hardw Flrs. Nook Bench.
- Level: First
Heating
- Natural Gas
Cooling
- Central Air
Features
- Basement: Partially Finished,Exterior Entry,Walkout Finished,Walkout Part Fin
- Number of fireplaces: 2
Interior area
- Total structure area: 1,860
- Total interior livable area: 2,736 sqft
- Finished area above ground: 1,860
- Finished area below ground: 876
Property
Parking
- Total spaces: 2
- Parking features: Attached, Entry Front, Driveway
- Attached garage spaces: 2
- Has uncovered spaces: Yes
Features
- Stories: 1
- Patio & porch: Deck, Patio
- Fencing: None
- Waterfront features: Creek
Lot
- Size: 10,454 Square Feet
- Dimensions: 54'08'' x 137'59''
- Features: Covt/Restr, Sidewalk, Cleared, Storm Sewer, Wooded
Details
- Parcel number: 407300780000
Construction
Type & style
- Home type: SingleFamily
- Architectural style: Ranch
- Property subtype: Single Family Residence
Materials
- Vinyl Siding, Wood Frame, Aluminum Siding, Block, Brick
- Foundation: Concrete Perimeter
- Roof: Shingle
Condition
- Year built: 2023
Utilities & green energy
- Sewer: Public Sewer
- Water: Public
- Utilities for property: Electricity Connected, Natural Gas Connected
Community & HOA
Community
- Subdivision: The Farms At Lovers Lane
HOA
- Has HOA: Yes
- HOA fee: $250 annually
Location
- Region: Louisville
Financial & listing details
- Price per square foot: $203/sqft
- Tax assessed value: $522,450
- Annual tax amount: $5,982
- Date on market: 3/28/2024
- Electric utility on property: Yes
Price history
| Date | Event | Price |
|---|---|---|
| 3/28/2024 | Sold | $555,000$203/sqft |
Source:  Metro Search Inc. LLC DBA Apex MLS #1657440 Report a problem Metro Search Inc. LLC DBA Apex MLS #1657440 Report a problem | ||
| 3/28/2024 | Pending sale | $555,000$203/sqft |
Source: Metro Search Inc. LLC DBA Apex MLS #1657440 Report a problem | ||
| 3/28/2024 | Listed for sale | $555,000$203/sqft |
Source: Metro Search Inc. LLC DBA Apex MLS #1657440 Report a problem | ||
Public tax history
| Year | Property taxes | Tax assessment |
|---|---|---|
| 2024 | $5,982 +1438.8% | $522,450 +1483.2% |
| 2023 | $389 -0.3% | $33,000 |
| 2022 | $390 -2.6% | $33,000 |
| 2021 | $401 | $33,000 |
Find assessor info on the county website
Neighborhood: Fern Creek
Nearby homes
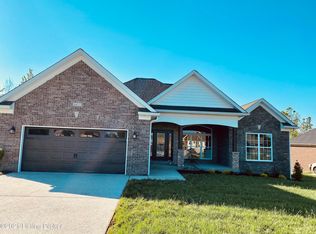
- $553,4004 bd3 ba3.1k sqft6411 Lovers Farm Trce, Louisville, KY 40291Off Market
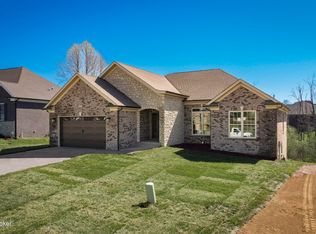
- $555,0004 bd3 ba3.1k sqft6405 Lovers Farm Trce, Louisville, KY 40291Sold
- $469,000-- bd-- ba-- sqft6404 Lovers Farm Trce, Louisville, KY 40291Off Market
- $423,0003 bd2 ba1.9k sqft6406 Lovers Farm Trce, Louisville, KY 40291Off Market
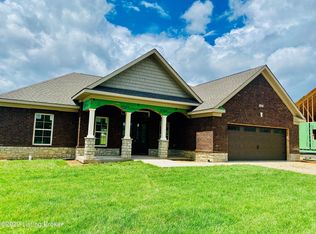
- $594,2004 bd3 ba3.3k sqft6413 Lovers Farm Trce, Louisville, KY 40291Off Market
- $485,0003 bd2 ba1.9k sqft6408 Lovers Farm Trce, Louisville, KY 40291Sold
- $615,0004 bd4 ba3.1k sqft10816 Gordon Farm Trce, Louisville, KY 40291Sold
- $593,8754 bd3 ba2.9k sqft6409 Lovers Farm Trce, Louisville, KY 40291Sold
Nearby schools
GreatSchools rating
- 6/10Farmer Elementary SchoolGrades: PK-5Distance: 1.4 mi
- 3/10Ramsey Middle SchoolGrades: 6-8Distance: 1.4 mi
- 2/10Fern Creek Traditional High SchoolGrades: 9-12Distance: 1.2 mi


Get pre-qualified for a loan
At Zillow Home Loans, we can pre-qualify you in as little as 5 minutes with no impact to your credit score.An equal housing lender. NMLS #10287.
Sell for more on Zillow
Get a Zillow Showcase℠ listing at no additional cost and you could sell for .
$566,400
2% more
+$11,328
With Zillow Showcase(estimated)
$577,728
- Kentucky
- Jefferson County
- Louisville
- 40291
- Fern Creek
- 6407 Lovers Farm Trce
Nearby cities
Nearby neighborhoods
Nearby zip codes
Other Louisville Topics
