Welcome to 6409 Lovers Farm Trace in Fern Creek, KY. This exquisite home, nestled in the serene Farms of Lovers Lane community, is a perfect blend of style and comfort. The entryway welcomes you with double wood doors leading into a foyer characterized by arched doorways that thread throughout the home. The open-concept floor plan is accentuated with luxury vinyl flooring and coffered ceilings in the living room, creating a harmonious flow between spaces. The living room features large windows offering an unobstructed view of the covered deck. A fireplace adorned with tile surround and reclaimed wood front acts as the focal point of this space, complemented by built-in cabinets for added convenience. Step into the eat-in kitchen to find white-on-white cabinetry elegantly offset by granite countertops and stainless steel GE appliances. An island with a breakfast bar completes this culinary space.
Retreat to the primary suite which overlooks a tree-lined backyard and offers a stacked tray ceiling for an elevated aesthetic appeal. The ensuite bathroom provides dual vanities, a walk-in shower, built-in tub, and generous closet space that conveniently opens to the laundry area.
Two additional bedrooms along with another full bath are located on the main floor providing ample space for various needs.
Descend into the partially finished walkout basement to discover an expansive L-shaped living area accompanied by another bedroom and full bath. This level also opens out onto a covered patio ideal for outdoor relaxation or entertainment. Additional amenities include unfinished storage and a finished utility area complete with double doors leading to the backyard.
Fern Creek's vibrant surroundings offer numerous attractions including parks, shopping centers, dining establishments, cultural sites and recreational facilities - making it an ideal location for individuals seeking a balance between tranquility and city conveniences.
Experience the perfect blend of comfort, style, and convenience at 6409 Lovers Farm Trace - your next place to call home.
Sold for $593,875
$593,875
6409 Lovers Farm Trce, Louisville, KY 40291
4beds
2,985sqft
Single Family Residence
Built in 2024
0.26 Acres Lot
$599,900 Zestimate®
$199/sqft
$3,145 Estimated rent
Home value
$599,900
$570,000 - $630,000
$3,145/mo
Zestimate® history
Owner options
List your home for rent
$3,145/mo
Rent Zestimate®
Find your next renter with Zillow Rental Manager. Plus, with online applications, you can quickly screen prospective tenants – for free.
$3,145/mo
Rent Zestimate®
Refinance and save
$3,925/mo
Est. payment
Refinancing to a lower rate could help reduce your monthly payments and save thousands over the life of the loan.
$3,925/mo
Est. payment
Explore your selling options
Work with a Zillow partner agent
Leverage their expertise and Zillow's premium Showcase listings to get your home seen by more buyers.
Get startedList with your own agent
Get your home in front of millions of buyers by listing it on Zillow.
Learn how to do itSell it yourself
Take full control of how buyers see your home on Zillow by listing For Sale by Owner (FSBO).
List your homeWhat's special
Double wood doorsBuilt-in cabinetsCoffered ceilingsArched doorwaysEnsuite bathroomDual vanitiesCovered deck
Zillow last checked:
Listing updated:
Listed by:
John Milliner 502-552-2026,
RE/MAX Properties East
Bought with:
Cindi Calvert, 186416
BERKSHIRE HATHAWAY HomeServices, Parks & Weisberg Realtors
Source: Metro Search Inc. LLC DBA Apex MLS,MLS#: 1652256
Facts & features
Interior
Bedrooms & bathrooms
- Bedrooms: 4
- Bathrooms: 3
- Full bathrooms: 3
Primary bedroom
- Description: Carpet, Hip Vault wCustom Crown/Trim
- Level: First
Bedroom
- Description: Carpet, Half Hip Vault Ceiling
- Level: First
Bedroom
- Description: Carpet, Vaulted Ceiling
- Level: First
Bedroom
- Description: Carpet, Walk-n-Closet
- Level: Basement
Primary bathroom
- Description: Tile, Floating Tub, Tile Walk-n-Shower.
- Level: First
Full bathroom
- Description: Tile Flrs. Shower/Tub Comb.
- Level: First
Full bathroom
- Description: Tile, Shower/Tub Comb
- Level: Basement
Breakfast room
- Description: Hwd Flrs. Custom Windows/Lights
- Level: First
Family room
- Description: Carpet
- Level: Basement
Foyer
- Description: Hwd Flrs. Vault 10'Ceilings. Hwd Door.
- Level: First
Game room
- Description: Carpet, Lots of Windows.
- Level: Basement
Great room
- Description: Hwd Flrs. Coffer Ceiling, Fireplace/Bookscases
- Level: First
Kitchen
- Description: Hwd Flrs. Quantz Counter T.ops, Stainless Appllian
- Level: First
Laundry
- Description: Tile Flrs. Custom Cabinets w/Sink
- Level: First
Mud room
- Description: Hwd Flrs. Boot Bench.
- Level: First
Other
- Description: Finished Storeage/ No HVAC
- Level: Basement
Heating
- Forced Air, Natural Gas
Cooling
- Central Air
Features
- Basement: Partially Finished
- Number of fireplaces: 1
Interior area
- Total structure area: 1,910
- Total interior livable area: 2,985 sqft
- Finished area above ground: 1,910
- Finished area below ground: 1,075
Property
Parking
- Total spaces: 2
- Parking features: Attached
- Attached garage spaces: 2
Features
- Stories: 1
- Patio & porch: Deck, Porch
- Fencing: None
Lot
- Size: 0.26 Acres
- Dimensions: 58'34'' x 145'12''
- Features: Cleared
Details
- Parcel number: 407300790000
Construction
Type & style
- Home type: SingleFamily
- Architectural style: Ranch
- Property subtype: Single Family Residence
Materials
- Vinyl Siding, Wood Frame, Block, Brick, Stone
- Foundation: Concrete Blk
- Roof: Shingle
Condition
- Year built: 2024
Utilities & green energy
- Sewer: Public Sewer
- Water: Public
Community & HOA
Community
- Subdivision: The Farms At Lovers Lane
HOA
- Has HOA: Yes
- HOA fee: $250 annually
Location
- Region: Louisville
Financial & listing details
- Price per square foot: $199/sqft
- Tax assessed value: $556,840
- Annual tax amount: $6,376
- Date on market: 1/5/2024
Price history
| Date | Event | Price |
|---|---|---|
| 5/28/2024 | Sold | $593,875+0.7%$199/sqft |
Source:  Metro Search Inc. LLC DBA Apex MLS #1652256 Report a problem Metro Search Inc. LLC DBA Apex MLS #1652256 Report a problem | ||
| 4/30/2024 | Pending sale | $590,000$198/sqft |
Source: Metro Search Inc. LLC DBA Apex MLS #1652256 Report a problem | ||
| 1/5/2024 | Listed for sale | $590,000$198/sqft |
Source: Metro Search Inc. LLC DBA Apex MLS #1652256 Report a problem | ||
Public tax history
| Year | Property taxes | Tax assessment |
|---|---|---|
| 2024 | $6,376 +1540.1% | $556,840 +1587.4% |
| 2023 | $389 -0.3% | $33,000 |
| 2022 | $390 -2.6% | $33,000 |
| 2021 | $401 | $33,000 |
Find assessor info on the county website
Neighborhood: Fern Creek
Nearby homes
- $615,0004 bd4 ba3.1k sqft10816 Gordon Farm Trce, Louisville, KY 40291Sold

- $550,0004 bd3 ba3k sqft10811 Gordon Farm Trce, Louisville, KY 40291Sold
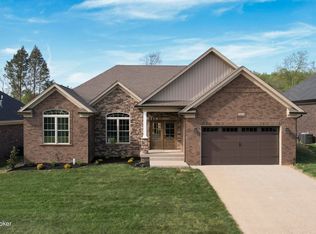
- $503,0403 bd3 ba1.9k sqft10701 Gordon Farm Trce, Louisville, KY 40291Sold

- $427,5003 bd2 ba1.7k sqft10708 Gordon Farm Trce, Louisville, KY 40291Off Market
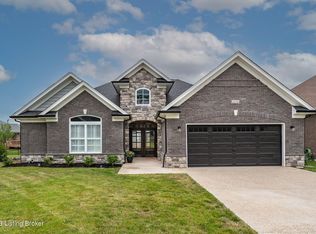
- $555,0004 bd3 ba3.1k sqft6405 Lovers Farm Trce, Louisville, KY 40291Sold
- $503,4003 bd2 ba1.8k sqft6402 Lovers Farm Trce, Louisville, KY 40291Off Market
- $602,3004 bd3 ba3.2k sqft6403 Lovers Farm Trce, Louisville, KY 40291Off Market
- $592,2004 bd3 ba2.9k sqft6401 Lovers Farm Trce, Louisville, KY 40291Off Market
Nearby schools
GreatSchools rating
- 6/10Farmer Elementary SchoolGrades: PK-5Distance: 1.4 mi
- 3/10Ramsey Middle SchoolGrades: 6-8Distance: 1.4 mi
- 2/10Fern Creek Traditional High SchoolGrades: 9-12Distance: 1.2 mi


Get pre-qualified for a loan
At Zillow Home Loans, we can pre-qualify you in as little as 5 minutes with no impact to your credit score.An equal housing lender. NMLS #10287.
Sell for more on Zillow
Get a Zillow Showcase℠ listing at no additional cost and you could sell for .
$599,900
2% more
+$11,998
With Zillow Showcase(estimated)
$611,898
- Kentucky
- Jefferson County
- Louisville
- 40291
- Fern Creek
- 6409 Lovers Farm Trce
Nearby cities
Nearby neighborhoods
Nearby zip codes
Other Louisville Topics
