Skip main navigation
Off market
  • $431,300

    10708 Gordon Farm Trce, Louisville, KY 40291

    3beds
    1,777sqft
    Single Family Residence
    Built in 2022
    0.25 Acres Lot
    $431,300 Zestimate®
    $243/sqft
    $2,411 Estimated rent

    Home value

    $431,300

    $410,000 - $453,000

    $2,411/mo

    Zestimate® history
    Loading
    Loading...

    Owner options

    List your home for rent

    $2,411/mo

    Rent Zestimate®

    Find your next renter with Zillow Rental Manager. Plus, with online applications, you can quickly screen prospective tenants – for free.

    Learn more

    $2,411/mo

    Rent Zestimate®

    Refinance and save

    $2,949/mo

    Est. payment

    Refinancing to a lower rate could help reduce your monthly payments and save thousands over the life of the loan.

    See today's rates

    $2,949/mo

    Est. payment

    Explore your selling options

    Work with a Zillow partner agent

    Leverage their expertise and Zillow's premium Showcase listings to get your home seen by more buyers.

    Get started

    List with your own agent

    Get your home in front of millions of buyers by listing it on Zillow.

    Learn how to do it

    Sell it yourself

    Take full control of how buyers see your home on Zillow by listing For Sale by Owner (FSBO).

    List your home

    What's special

    Timeless crown moldingLarge covered deckSpacious yardOpen floor planLarge walk-in showerMud roomSeparate toilet room

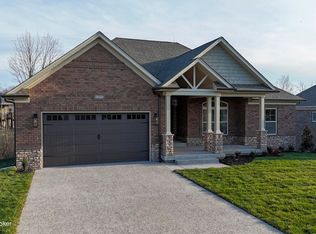
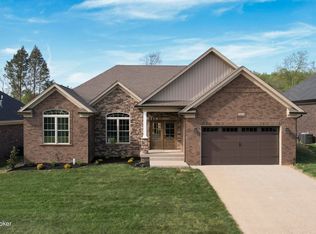
    Introducing 10708 Gordon Farm Trace, a stunning ranch-style home located in the Fern Creek area. This exquisite residence, built in 2022, boasts a thoughtfully designed split floor plan that maximizes space and functionality. Step inside and be captivated by the beautiful high ceilings that create an airy and inviting atmosphere. Throughout the home, you'll find a tasteful neutral paint color that complements any style effortlessly. As you enter, an elevated barn door gracefully leads you to the mud room, complete with a convenient bench and a separate laundry room. The seamless flow of the living room, kitchen, and dining area presents the highly sought-after open floor plan, ideal for entertaining and creating memorable moments with loved ones. In the living room, a gas fireplace serves as a cozy centerpiece, accompanied by custom built-ins that add a touch of elegance and practicality. Architectural designs adorn various elements of this remarkable home, from the eye-catching plantation shutters to the timeless crown molding that accentuates the rooms throughout. The kitchen is a culinary enthusiast's dream, featuring a double door pantry and an abundance of cabinets for ample storage. The double wide sink, grey tile backsplash, stainless steel appliances, and stunning granite countertops seamlessly blend style and functionality. The primary bedroom offers a spacious retreat, providing a serene ambiance for relaxation. The en-suite bathroom boasts a double vanity, a large walk-in shower, and a separate toilet room, ensuring privacy and convenience. Additionally, a generously sized walk-in closet offers ample space for all your belongings. Step outside and discover a spacious yard, perfect for outdoor activities and gatherings. The large covered deck provides an ideal spot for enjoying the outdoors, rain or shine. A sturdy black rod fence surrounds the property, providing security and privacy. Completing this remarkable home is a two-car garage, ensuring ample space for parking and storage. Don't miss this opportunity to own a truly exceptional property that seamlessly combines style, comfort, and functionality. Schedule your showing today and envision the possibilities that await at 10708 Gordon Farm Trace.

    This property is off market, which means it's not currently listed for sale or rent on Zillow. This may be different from what's available on other websites or public sources.

    Zillow last checked:

    Listing updated:

    Listed by:

    Heather Spencer 703-537-9573,

    Keller Williams Collective

    Bought with:

    Victor L Wolford, 217920

    Weichert Realtors - ABG

    Source: Metro Search Inc. LLC DBA Apex MLS,MLS#: 1639466MLS Logo

    Facts & features

    Interior

    Bedrooms & bathrooms
    • Bedrooms: 3
    • Bathrooms: 2
    • Full bathrooms: 2
    Primary bedroom
    • Level: First
    Bedroom
    • Level: First
    Bedroom
    • Level: First
    Primary bathroom
    • Level: First
    Dining area
    • Level: First
    Foyer
    • Level: First
    Great room
    • Level: First
    Kitchen
    • Level: First
    Laundry
    • Level: First
    Heating
    • Forced Air, Natural Gas
    Cooling
    • Central Air
    Features
    • Basement: None
    • Number of fireplaces: 1
    Interior area
    • Total structure area: 1,777
    • Total interior livable area: 1,777 sqft
    • Finished area above ground: 1,777
    • Finished area below ground: 0

    Property

    Parking
    • Total spaces: 2
    • Parking features: Attached
    • Attached garage spaces: 2
    Features
    • Stories: 1
    • Patio & porch: Deck, Porch
    • Fencing: None
    Lot
    • Size: 0.25 Acres
    Details
    • Parcel number: 407300450000

    Construction

    Type & style
    • Home type: SingleFamily
    • Architectural style: Ranch
    • Property subtype: Single Family Residence
    Materials
    • Wood Frame, Brick Veneer, Aluminum Siding, Stone, Stone Veneer
    • Foundation: Concrete Perimeter
    • Roof: Shingle
    Condition
    • Year built: 2022

    Utilities & green energy

    • Sewer: Public Sewer
    • Water: Public
    • Utilities for property: Electricity Connected, Natural Gas Connected

    Community & HOA

    Community
    • Subdivision: None
    HOA
    • Has HOA: Yes
    • HOA fee: $250 annually
    Location
    • Region: Louisville

    Financial & listing details

    • Price per square foot: $243/sqft
    • Tax assessed value: $421,000
    • Annual tax amount: $4,820
    • Date on market: 6/23/2023
    • Electric utility on property: Yes

    Price history

    DateEventPrice
    7/26/2023Sold$421,000+5.3%$237/sqft
    Source: Metro Search Inc. LLC DBA Apex MLS #1639466 Report a problem
    6/24/2023Pending sale$400,000$225/sqft
    Source: Metro Search Inc. LLC DBA Apex MLS #1639466 Report a problem
    6/23/2023Listed for sale$400,000+1.7%$225/sqft
    Source: Metro Search Inc. LLC DBA Apex MLS #1639466 Report a problem
    5/18/2022Sold$393,150$221/sqft
    Source: Metro Search Inc. LLC DBA Apex MLS #1612449 Report a problem

    Public tax history

    YearProperty taxesTax assessment
    2024$4,820 +4.1%$421,000 +7.1%
    2023$4,630 +163%$393,000 +163.9%
    2022$1,760 +339.4%$148,900 +351.2%
    2021$401 $33,000
    Find assessor info on the county website

    Neighborhood: Fern Creek

    Nearby schools

    GreatSchools rating
    Get pre-qualified for a loan
    At Zillow Home Loans, we can pre-qualify you in as little as 5 minutes with no impact to your credit score.

    An equal housing lender. NMLS #10287.

    Sell for more on Zillow
    Get a Zillow Showcase℠ listing at no additional cost and you could sell for .
    $431,300
    2% more
    +$8,626
    With Zillow Showcase(estimated)
    $439,926