Skip main navigation
Off market
  • $516,300

    10701 Gordon Farm Trce, Louisville, KY 40291

    3beds
    1,987sqft
    Single Family Residence
    Built in 2023
    0.37 Acres Lot
    $516,300 Zestimate®
    $260/sqft
    $2,443 Estimated rent

    Home value

    $516,300

    $490,000 - $542,000

    $2,443/mo

    Zestimate® history
    Loading
    Loading...

    Owner options

    List your home for rent

    $2,443/mo

    Rent Zestimate®

    Find your next renter with Zillow Rental Manager. Plus, with online applications, you can quickly screen prospective tenants – for free.

    Learn more

    $2,443/mo

    Rent Zestimate®

    Refinance and save

    $3,455/mo

    Est. payment

    Refinancing to a lower rate could help reduce your monthly payments and save thousands over the life of the loan.

    See today's rates

    $3,455/mo

    Est. payment

    Explore your selling options

    Work with a Zillow partner agent

    Leverage their expertise and Zillow's premium Showcase listings to get your home seen by more buyers.

    Get started

    List with your own agent

    Get your home in front of millions of buyers by listing it on Zillow.

    Learn how to do it

    Sell it yourself

    Take full control of how buyers see your home on Zillow by listing For Sale by Owner (FSBO).

    List your home

    What's special

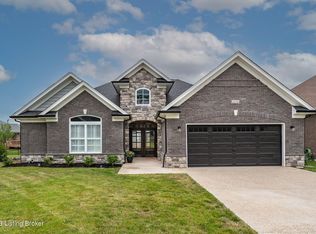
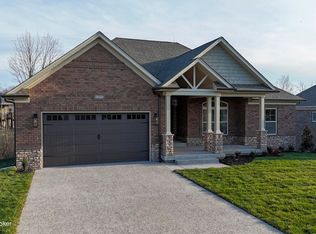
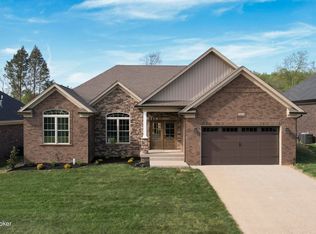
    New Ranch Craftsman /style Home in The Farms at Lovers Lane, 3 Bedrooms and 2.5 Baths.

    This property is not currently displayed as for sale or rent on Zillow. This may be different from what's on other websites or public sources.

    Zillow last checked:

    Listing updated:

    Listed by:

    John Milliner 502-552-2026,

    RE/MAX Properties East

    Bought with:

    John Milliner, 176102

    RE/MAX Properties East

    Source: Metro Search Inc. LLC DBA Apex MLS,MLS#: 1642144MLS Logo

    Facts & features

    Interior

    Bedrooms & bathrooms
    • Bedrooms: 3
    • Bathrooms: 3
    • Full bathrooms: 2
    • 1/2 bathrooms: 1
    Primary bedroom
    • Description: LVP Flrs. Hip Vault Ceiling w/Custom
    • Level: First
    Bedroom
    • Description: LVP Flrs.
    • Level: First
    Bedroom
    • Description: LVP Flrs.
    • Level: First
    Primary bathroom
    • Description: Custom Tile Flrs. Double Variety-Quartz
    • Level: First
    Full bathroom
    • Description: Custom Tile Flrs. Double Vanity-Jack-n-Jill
    • Level: First
    Half bathroom
    • Description: LVP Flrs. Custom Mirrors
    • Level: First
    Breakfast room
    • Description: LVp Flrs, Custom Light Fixtures and Trim
    • Level: First
    Foyer
    • Description: LVP Flrs. Customer Hardwood Strainable Door
    • Level: First
    Great room
    • Description: LVP Flrs. Fireplace w/Ship Lapp, 10' Ceilimgs
    • Level: First
    Kitchen
    • Description: LVP Flrw. CustomCabinets, Quartz Counter Tops.
    • Level: First
    Laundry
    • Description: Tile Flrs. Custom White Cabinets.
    • Level: First
    Mud room
    • Description: LVP Flrs. Nook Style Bench
    • Level: First
    Heating
    • Forced Air, Natural Gas
    Cooling
    • Central Air
    Features
    • Basement: None
    • Number of fireplaces: 1
    Interior area
    • Total structure area: 1,987
    • Total interior livable area: 1,987 sqft
    • Finished area above ground: 1,987
    • Finished area below ground: 0

    Property

    Parking
    • Total spaces: 2
    • Parking features: Attached, Entry Front, Driveway
    • Attached garage spaces: 2
    • Has uncovered spaces: Yes
    Features
    • Stories: 1
    • Patio & porch: Patio, Porch
    • Fencing: None
    Lot
    • Size: 0.37 Acres
    • Dimensions: 37'44'' x 211''
    • Features: Irregular Lot, Cul-De-Sac, Covt/Restr, Sidewalk, Cleared, Level, Storm Sewer
    Details
    • Parcel number: 407300500000

    Construction

    Type & style
    • Home type: SingleFamily
    • Architectural style: Ranch
    • Property subtype: Single Family Residence
    Materials
    • Vinyl Siding, Wood Frame, Aluminum Siding, Brick, Stone
    • Foundation: Concrete Blk, Concrete Perimeter
    • Roof: Shingle
    Condition
    • Year built: 2023

    Utilities & green energy

    • Sewer: Public Sewer
    • Water: Public
    • Utilities for property: Electricity Connected, Natural Gas Connected

    Community & HOA

    Community
    • Subdivision: The Farms At Lovers Lane
    HOA
    • Has HOA: Yes
    • HOA fee: $250 annually
    Location
    • Region: Louisville

    Financial & listing details

    • Price per square foot: $260/sqft
    • Tax assessed value: $497,490
    • Annual tax amount: $5,577
    • Date on market: 8/1/2023
    • Electric utility on property: Yes

    Price history

    DateEventPrice
    8/1/2023Sold$503,040+1.1%$253/sqft
    Source: Metro Search Inc. LLC DBA Apex MLS #1642144 Report a problem
    8/1/2023Pending sale$497,486$250/sqft
    Source: Metro Search Inc. LLC DBA Apex MLS #1642144 Report a problem
    8/1/2023Listed for sale$497,486$250/sqft
    Source: Metro Search Inc. LLC DBA Apex MLS #1642144 Report a problem

    Public tax history

    YearProperty taxesTax assessment
    2025$5,577 -2.1%$497,490
    2024$5,696 +1365.3%$497,490 +1407.5%
    2023$389 -0.3%$33,000
    2022$390 -2.6%$33,000
    2021$401 $33,000
    Find assessor info on the county website

    Neighborhood: Fern Creek

    Nearby schools

    GreatSchools rating
    Get pre-qualified for a loan
    At Zillow Home Loans, we can pre-qualify you in as little as 5 minutes with no impact to your credit score.

    An equal housing lender. NMLS #10287.

    Sell for more on Zillow
    Get a Zillow Showcase℠ listing at no additional cost and you could sell for .
    $516,300
    2% more
    +$10,326
    With Zillow Showcase(estimated)
    $526,626