Skip main navigation
Off market
  • $391,900

    6408 Wales St, Aubrey, TX 76227

    4beds
    2,035sqft
    Single Family Residence
    Built in 2021
    6,446 Square Feet Lot
    $391,900 Zestimate®
    $193/sqft
    $2,404 Estimated rent

    Home value

    $391,900

    $372,000 - $411,000

    $2,404/mo

    Zestimate® history
    Loading
    Loading...

    Owner options

    List your home for rent

    $2,404/mo

    Rent Zestimate®

    Find your next renter with Zillow Rental Manager. Plus, with online applications, you can quickly screen prospective tenants – for free.

    Learn more

    $2,404/mo

    Rent Zestimate®

    Refinance and save

    $3,169/mo

    Est. payment

    Refinancing to a lower rate could help reduce your monthly payments and save thousands over the life of the loan.

    See today's rates

    $3,169/mo

    Est. payment

    Explore your selling options

    Work with a Zillow partner agent

    Leverage their expertise and Zillow's premium Showcase listings to get your home seen by more buyers.

    Get started

    List with your own agent

    Get your home in front of millions of buyers by listing it on Zillow.

    Learn how to do it

    Sell it yourself

    Take full control of how buyers see your home on Zillow by listing For Sale by Owner (FSBO).

    List your home

    What's special

    Custom paintExemplary prosper isdWet areasClose to major hwaysSpecious dinning areaSplit bedroomsUpgraded lighting fixtures

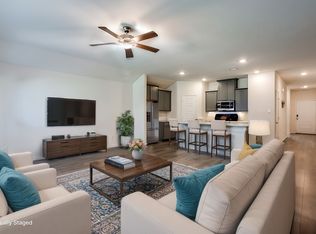
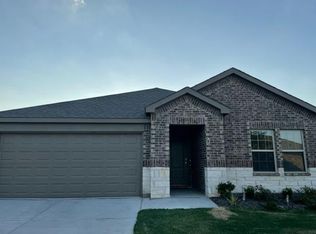
    !!ONLY 10 MONTHS OLD!!LIKE BRAND NEW!! MOVE IN READY!! COZY, STUNNING, LIGHT & BRIGHT SINGLE STORY HOME IN PRESTIGIOUS SUTTON FIELDS SUBDIVISON WITH EXEMPLARY PROSPER ISD (WINDSONG, REYNOLD & PROSPER). OPEN FLOOR PLAN WITH SPLIT BEDROOMS. BIG LIVING AREA, SPECIOUS DINNING AREA, 4 BEDROOMS & 2 FULL BATHROOMS. LUXURY VINYL PLANK FLOORING IN ALL LIVING AREAS PLUS KITCHEN, CARPET IN ALL BEDROOM & TILE FLOORING IN WET AREAS THROUGHOUT. GOURMET KITCHEN WITH STAINLESS STEEL APPLIANCES (DISHWASHER, MICROWAVE, GAS COOKTOP, REFRIGERATOR) & SEPARATE PANTRY. LARGE MASTER BEDROOM WITH BATHROOM & WALKIN CLOSET. EXTENDED STANDING SHOWER IN MASTER BATH & DOUBLE SINK. TUB IN SECOND BATH, C-TILE FLOORING IN BATHROOMS, UPGRADED LIGHTING FIXTURES, FANS, BLINDS, CUSTOM PAINT & MUCH MORE. SPECIOUS SEC BEDROOMS WITH WALK IN CLOSETS. BUYER IS CONVEYING WASHER, DRYER & REFRIGERATOR WITH THE PROPERTY. ALL FURNITURE IN THE HOUSE IS NEGOTIABLE. CLOSE TO MAJOR HWAYS, SHOPPING & ENTERTAINMENT. HURRY IT WILL GO FAST

    This property is off market, which means it's not currently listed for sale or rent on Zillow. This may be different from what's available on other websites or public sources.

    Zillow last checked:

    Listing updated:

    Listed by:

    Akbar Karimi 0495129 972-369-3286,

    Metro Realty Group LLC 972-369-3286,

    Akbar Karimi 0495129 972-369-3286,

    Metro Realty Group LLC

    Bought with:

    Narsimha Ravula

    DFW Home Helpers Realty LLC

    Source: NTREIS,MLS#: 20355176

    Facts & features

    Interior

    Bedrooms & bathrooms
    • Bedrooms: 4
    • Bathrooms: 2
    • Full bathrooms: 2
    Primary bedroom
    • Level: First
    • Dimensions: 15 x 15
    Bedroom
    • Features: Split Bedrooms, Walk-In Closet(s)
    • Level: First
    • Dimensions: 12 x 10
    Bedroom
    • Features: Split Bedrooms, Walk-In Closet(s)
    • Level: First
    • Dimensions: 14 x 11
    Bedroom
    • Features: Split Bedrooms, Walk-In Closet(s)
    • Level: First
    • Dimensions: 14 x 11
    Primary bathroom
    • Features: Built-in Features, Dual Sinks, Granite Counters, Garden Tub/Roman Tub, Other, Separate Shower, Walk-In Closet(s)
    • Level: First
    • Dimensions: 14 x 6
    Dining room
    • Level: First
    • Dimensions: 15 x 12
    Kitchen
    • Features: Breakfast Bar, Built-in Features, Butler's Pantry, Eat-in Kitchen, Granite Counters, Other, Pantry, Walk-In Pantry
    • Level: First
    • Dimensions: 12 x 11
    Living room
    • Level: First
    • Dimensions: 15 x 15
    Utility room
    • Features: Utility Room
    • Level: First
    • Dimensions: 7 x 6
    Heating
    • Central
    Cooling
    • Central Air
    Appliances
    • Included: Dryer, Dishwasher, Electric Oven, Gas Cooktop, Disposal, Gas Water Heater, Refrigerator, Washer
    • Laundry: Washer Hookup, Electric Dryer Hookup, Laundry in Utility Room
    Features
    • Eat-in Kitchen, Granite Counters, High Speed Internet, Open Floorplan, Other, Cable TV, Walk-In Closet(s), Wired for Sound
    • Flooring: Carpet, Ceramic Tile, Luxury Vinyl Plank
    • Windows: Window Coverings
    • Has basement: No
    • Has fireplace: No
    Interior area
    • Total interior livable area: 2,035 sqft

    Property

    Parking
    • Total spaces: 2
    • Parking features: Concrete, Covered, Driveway, Garage Faces Front, Garage, Garage Door Opener
    • Attached garage spaces: 2
    • Has uncovered spaces: Yes
    Features
    • Levels: One
    • Stories: 1
    • Patio & porch: Covered
    • Pool features: None
    • Fencing: Wood
    Lot
    • Size: 6,446 Square Feet
    • Features: Interior Lot, Landscaped, Other, Subdivision, Sprinkler System, Few Trees
    Details
    • Additional structures: Garage(s)
    • Parcel number: R972908

    Construction

    Type & style
    • Home type: SingleFamily
    • Architectural style: Ranch,Traditional,Detached
    • Property subtype: Single Family Residence
    • Attached to another structure: Yes
    Materials
    • Block, Frame, Other, Concrete, Radiant Barrier, Wood Siding
    • Foundation: Slab
    • Roof: Composition
    Condition
    • Year built: 2021

    Utilities & green energy

    • Sewer: Public Sewer
    • Water: Public
    • Utilities for property: Electricity Available, Electricity Connected, Natural Gas Available, Phone Available, Sewer Available, Separate Meters, Underground Utilities, Water Available, Cable Available
    Green energy
    • Energy efficient items: HVAC, Insulation, Lighting, Roof, Rain/Freeze Sensors, Thermostat, Water Heater, Windows

    Community & HOA

    Community
    • Features: Curbs, Sidewalks
    • Security: Security System, Carbon Monoxide Detector(s), Fire Alarm, Other, Smoke Detector(s)
    • Subdivision: Sutton Fields Ph 4b
    HOA
    • Has HOA: Yes
    • Services included: Association Management
    • HOA fee: $550 annually
    • HOA name: Sutton Field HOA
    • HOA phone: 972-428-2030
    Location
    • Region: Aubrey

    Financial & listing details

    • Price per square foot: $193/sqft
    • Annual tax amount: $4,550
    • Date on market: 6/14/2023
    • Cumulative days on market: 8 days
    • Listing terms: Cash,Conventional
    • Exclusions: NONE
    • Electric utility on property: Yes

    Price history

    DateEventPrice
    7/21/2023Sold--
    Source: NTREIS #20355176 Report a problem
    7/6/2023Pending sale$449,999$221/sqft
    Source: NTREIS #20355176 Report a problem
    6/22/2023Contingent$449,999$221/sqft
    Source: NTREIS #20355176 Report a problem
    6/14/2023Listed for sale$449,999$221/sqft
    Source: NTREIS #20355176 Report a problem

    Public tax history

    Tax history is unavailable.

    Neighborhood: 76227

    Nearby schools

    GreatSchools rating
    Schools provided by the listing agent
    • Elementary: Windsong Ranch
    • Middle: Reynolds
    • High: Prosper
    • District: Prosper ISD

    Source: NTREIS. This data may not be complete. We recommend contacting the local school district to confirm school assignments for this home.

    Get a cash offer in 3 minutes
    Find out how much your home could sell for in as little as 3 minutes with a no-obligation cash offer.
    Estimated market value
    $391,900
    Get a cash offer in 3 minutes
    Find out how much your home could sell for in as little as 3 minutes with a no-obligation cash offer.
    Estimated market value
    $391,900