Skip main navigation
Sold
  • Price Unknown

    6408 Wrigley Way, Fort Worth, TX 76133

    3beds
    1,978sqft
    Single Family Residence
    Built in 1968
    10,410.84 Square Feet Lot
    $297,000 Zestimate®
    $--/sqft
    $1,870 Estimated rent

    Home value

    $297,000

    $279,000 - $315,000

    $1,870/mo

    Zestimate® history
    Loading
    Loading...

    Owner options

    List your home for rent

    $1,870/mo

    Rent Zestimate®

    Find your next renter with Zillow Rental Manager. Plus, with online applications, you can quickly screen prospective tenants – for free.

    Learn more

    $1,870/mo

    Rent Zestimate®

    Refinance and save

    Refinancing to a lower rate could help reduce your monthly payments and save thousands over the life of the loan.

    See today's rates

    Explore your selling options

    Work with a Zillow partner agent

    Leverage their expertise and Zillow's premium Showcase listings to get your home seen by more buyers.

    Get started

    List with your own agent

    Get your home in front of millions of buyers by listing it on Zillow.

    Learn how to do it

    Sell it yourself

    Take full control of how buyers see your home on Zillow by listing For Sale by Owner (FSBO).

    List your home

    What's special

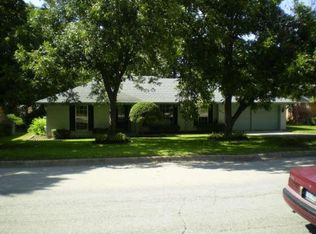
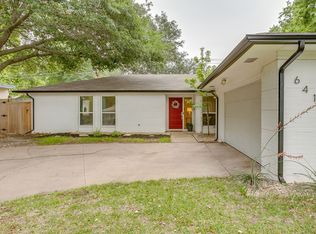
    This well maintained, one story home is in Wedgwood, a quiet, well established neighborhood in southwest Fort Worth. Two mature shade trees grace the front yard and enhance the home's curb appeal. The backyard is also shaded with plenty of space for pets and kids to play, or to add a pool or outdoor kitchen. The elementary school is within walking distance, and a popular private school is also nearby. The home is convenient to many shopping and dining options, as well as providing easy access to the Chisholm Trail Parkway and I-20. Some of the major improvements made by the original owners in recent years include a new AC system (2022), roof (2017), exterior painting (2021), hot water heater (2022), oven (2021), and garage door opener (2021). A termite plan has been maintained for many years. This vintage 60's home is awaiting your personal touches to make it your own!

    Zillow last checked:

    Listing updated:

    Listed by:

    Sondra Napier 0551329 817-882-6688,

    Burt Ladner Real Estate LLC 817-882-6688

    Bought with:

    Dennis Tuttle

    Dennis Tuttle Real Estate Team

    Source: NTREIS,MLS#: 20358053

    Facts & features

    Interior

    Bedrooms & bathrooms
    • Bedrooms: 3
    • Bathrooms: 2
    • Full bathrooms: 2
    Primary bedroom
    • Features: Built-in Features, En Suite Bathroom, Walk-In Closet(s)
    • Level: First
    • Dimensions: 15 x 13
    Bedroom
    • Features: Walk-In Closet(s)
    • Level: First
    • Dimensions: 12 x 12
    Bedroom
    • Level: First
    • Dimensions: 12 x 11
    Primary bathroom
    • Features: Built-in Features, En Suite Bathroom, Solid Surface Counters, Separate Shower
    • Level: First
    • Dimensions: 0 x 0
    Bathroom
    • Features: Built-in Features, Linen Closet, Solid Surface Counters
    • Level: First
    • Dimensions: 0 x 0
    Bonus room
    • Level: First
    • Dimensions: 17 x 10
    Dining room
    • Level: First
    • Dimensions: 11 x 10
    Family room
    • Features: Built-in Features, Fireplace
    • Level: First
    • Dimensions: 19 x 13
    Kitchen
    • Features: Breakfast Bar, Built-in Features, Eat-in Kitchen, Pantry, Solid Surface Counters
    • Level: First
    • Dimensions: 18 x 10
    Living room
    • Level: First
    • Dimensions: 16 x 12
    Utility room
    • Features: Built-in Features, Walk-In Closet(s)
    • Level: First
    • Dimensions: 0 x 0
    Heating
    • Central, Electric
    Cooling
    • Central Air, Ceiling Fan(s)
    Appliances
    • Included: Dishwasher, Electric Cooktop, Electric Oven, Electric Water Heater, Disposal, Refrigerator, Washer
    • Laundry: Washer Hookup, Electric Dryer Hookup, Laundry in Utility Room
    Features
    • Decorative/Designer Lighting Fixtures, Eat-in Kitchen, High Speed Internet, Pantry, Paneling/Wainscoting, Cable TV, Vaulted Ceiling(s), Walk-In Closet(s)
    • Flooring: Carpet, Laminate, Tile
    • Windows: Window Coverings
    • Has basement: No
    • Number of fireplaces: 1
    • Fireplace features: Den, Masonry
    Interior area
    • Total interior livable area: 1,978 sqft

    Property

    Parking
    • Total spaces: 2
    • Parking features: Door-Single, Garage, Garage Door Opener, Garage Faces Side, Storage
    • Attached garage spaces: 2
    Features
    • Levels: One
    • Stories: 1
    • Patio & porch: Rear Porch, Front Porch
    • Exterior features: Rain Gutters
    • Pool features: None
    • Fencing: Back Yard,Wood
    Lot
    • Size: 10,410 sqft
    • Features: Back Yard, Hardwood Trees, Interior Lot, Lawn, Landscaped, Many Trees, Sprinkler System
    • Residential vegetation: Partially Wooded
    Details
    • Parcel number: 03354458

    Construction

    Type & style
    • Home type: SingleFamily
    • Architectural style: Traditional,Detached
    • Property subtype: Single Family Residence
    Materials
    • Brick, Wood Siding
    • Foundation: Slab
    • Roof: Composition
    Condition
    • Year built: 1968

    Utilities & green energy

    • Sewer: Public Sewer
    • Water: Public
    • Utilities for property: Electricity Connected, Sewer Available, Water Available, Cable Available

    Community & neighborhood

    Security
    • Security features: Security System, Fire Alarm, Smoke Detector(s)
    Community
    • Community features: Curbs
    Location
    • Region: Fort Worth
    • Subdivision: Wedgwood Add

    Other

    Other facts
    • Listing terms: Cash,Conventional
    • Road surface type: Asphalt

    Price history

    DateEventPrice
    3/30/2024Listing removed--
    Source: Zillow Rentals Report a problem
    3/14/2024Listed for rent$2,295-0.2%$1/sqft
    Source: Zillow Rentals Report a problem
    3/14/2024Listing removed--
    Source: Zillow Rentals Report a problem
    3/11/2024Price change$2,300-4.2%$1/sqft
    Source: Zillow Rentals Report a problem
    2/27/2024Price change$2,400-5%$1/sqft
    Source: Zillow Rentals Report a problem
    2/18/2024Price change$2,525-5.6%$1/sqft
    Source: Zillow Rentals Report a problem
    1/31/2024Price change$2,675-4.5%$1/sqft
    Source: Zillow Rentals Report a problem
    1/29/2024Listed for rent$2,800$1/sqft
    Source: Zillow Rentals Report a problem
    7/28/2023Sold--
    Source: NTREIS #20358053 Report a problem
    7/25/2023Pending sale$289,900$147/sqft
    Source: NTREIS #20358053 Report a problem
    7/17/2023Contingent$289,900$147/sqft
    Source: NTREIS #20358053 Report a problem
    6/28/2023Listed for sale$289,900$147/sqft
    Source: NTREIS #20358053 Report a problem

    Public tax history

    YearProperty taxesTax assessment
    2025$5,021 -2.4%$229,369
    2024$5,147 +217.3%$229,369 +1.2%
    2023$1,622 -2.4%$226,709 +21.6%
    2022$1,662 +2.3%$186,393 +9.4%
    2021$1,624 +2%$170,420 +7.9%
    2020$1,592 +1%$157,905 +2.5%
    2019$1,577 +2.8%$154,106 +11.5%
    2018$1,534 +2%$138,158 +3.2%
    2017$1,503 +2.2%$133,889 +14.4%
    2016$1,471 -1.8%$117,052 +12.8%
    2015$1,498 $103,800
    2014$1,498 $103,800
    2013-- $103,800 -0.1%
    2012-- $103,900
    2011-- $103,900 -6.2%
    2010-- $110,800 -7.8%
    2009-- $120,200
    2008-- $120,200 +6.8%
    2007-- $112,500
    2006-- $112,500 +3.1%
    2005-- $109,100
    2004-- $109,100
    2003-- $109,100 +12.8%
    2002-- $96,700 +6.7%
    2001-- $90,600
    2000-- $90,600

    Find assessor info on the county website

    Neighborhood: Wedgwood

    Nearby schools

    GreatSchools rating
    Schools provided by the listing agent
    • Elementary: Jt Stevens
    • Middle: Wedgwood
    • High: Southwest
    • District: Fort Worth ISD

    Source: NTREIS. This data may not be complete. We recommend contacting the local school district to confirm school assignments for this home.

    Get a cash offer in 3 minutes
    Find out how much your home could sell for in as little as 3 minutes with a no-obligation cash offer.
    Estimated market value
    $297,000
    Get a cash offer in 3 minutes
    Find out how much your home could sell for in as little as 3 minutes with a no-obligation cash offer.
    Estimated market value
    $297,000