Classic mid-century style meets everyday functionality in the heart of Wedgwood! Set on a spacious quarter-acre lot shaded by mature trees, this thoughtfully updated one-story home offers over 1,700 square feet with 3 bedrooms, 2 full bathrooms, and a flexible bonus space ideal for a second living area, office, playroom, or workout studio. Newer windows bring in natural light while enhancing the home’s clean lines and inviting layout. The kitchen is a center focal feature with stainless steel appliances, custom cabinetry and a large window with views of the yard. Originally developed in the 1960s, Wedgwood is known for its established streets, ranch and mid-century architecture, oversized lots, and convenient access to southwest Fort Worth amenities, parks, dining, and shopping. With replaced windows, fence, gutters, HVAC and water heater, it's also energy efficient and move-in ready. The combination of timeless design, functional space, and a tree-filled setting creates a home that provides retro charm with modern amenities!
Sold
Price Unknown
6413 Whitman Ave, Fort Worth, TX 76133
3beds
1,701sqft
Single Family Residence
Built in 1968
0.25 Acres Lot
$308,000 Zestimate®
$--/sqft
$1,864 Estimated rent
Home value
$308,000
$286,000 - $330,000
$1,864/mo
Zestimate® history
Owner options
List your home for rent
$1,864/mo
Rent Zestimate®
Find your next renter with Zillow Rental Manager. Plus, with online applications, you can quickly screen prospective tenants – for free.
$1,864/mo
Rent Zestimate®
Refinance and save
Refinancing to a lower rate could help reduce your monthly payments and save thousands over the life of the loan.
Explore your selling options
Work with a Zillow partner agent
Leverage their expertise and Zillow's premium Showcase listings to get your home seen by more buyers.
Get startedList with your own agent
Get your home in front of millions of buyers by listing it on Zillow.
Learn how to do itSell it yourself
Take full control of how buyers see your home on Zillow by listing For Sale by Owner (FSBO).
List your homeWhat's special
Stainless steel appliancesThoughtfully updated one-story homeInviting layoutOversized lotsShaded by mature treesTree-filled settingSpacious quarter-acre lot
Zillow last checked:
Listing updated:
Listed by:
Carley Moore 0592647 817-523-9113,
League Real Estate 817-523-9113
Bought with:
Nick Diaz, 0842399
Compass RE Texas, LLC
Source: NTREIS,MLS#: 21256554
Facts & features
Interior
Bedrooms & bathrooms
- Bedrooms: 3
- Bathrooms: 2
- Full bathrooms: 2
Primary bedroom
- Features: Closet Cabinetry, Ceiling Fan(s), En Suite Bathroom, Separate Shower, Walk-In Closet(s)
- Level: First
- Dimensions: 12 x 15
Bedroom
- Features: Closet Cabinetry, Ceiling Fan(s), Split Bedrooms, Walk-In Closet(s)
- Level: First
- Dimensions: 11 x 10
Bedroom
- Features: Closet Cabinetry, Ceiling Fan(s), Split Bedrooms
- Level: First
- Dimensions: 11 x 11
Dining room
- Features: Ceiling Fan(s)
- Level: First
- Dimensions: 11 x 13
Kitchen
- Features: Built-in Features, Eat-in Kitchen, Pantry
- Level: First
- Dimensions: 13 x 11
Living room
- Features: Ceiling Fan(s), Fireplace
- Level: First
- Dimensions: 26 x 15
Heating
- Central, Electric
Cooling
- Central Air, Ceiling Fan(s), Electric
Appliances
- Included: Dishwasher, Electric Cooktop, Electric Oven, Electric Water Heater, Disposal, Microwave
- Laundry: Washer Hookup, Dryer Hookup, ElectricDryer Hookup, In Kitchen
Features
- Decorative/Designer Lighting Fixtures, Eat-in Kitchen, High Speed Internet, Pantry, Cable TV, Walk-In Closet(s)
- Flooring: Ceramic Tile, Laminate
- Windows: Window Coverings
- Has basement: No
- Number of fireplaces: 1
- Fireplace features: Living Room, Masonry, Wood Burning
Interior area
- Total interior livable area: 1,701 sqft
Property
Parking
- Total spaces: 2
- Parking features: Door-Single, Driveway, Garage Faces Front, Garage, Garage Door Opener
- Attached garage spaces: 2
Features
- Levels: One
- Stories: 1
- Patio & porch: Front Porch, Covered
- Exterior features: Lighting, Other, Private Yard
- Pool features: None
- Fencing: Back Yard,Fenced,Wood
Lot
- Size: 0.25 Acres
- Features: Back Yard, Interior Lot, Lawn, Landscaped, Many Trees, Subdivision
Details
- Parcel number: 03354407
Construction
Type & style
- Home type: SingleFamily
- Architectural style: Mid-Century Modern,Ranch,Traditional,Detached
- Property subtype: Single Family Residence
Materials
- Brick
- Foundation: Slab
- Roof: Composition
Condition
- Year built: 1968
Utilities & green energy
- Sewer: Public Sewer
- Water: Public
- Utilities for property: Sewer Available, Separate Meters, Water Available, Cable Available
Community & HOA
Community
- Features: Curbs
- Security: Security System Owned, Carbon Monoxide Detector(s), Fire Alarm, Smoke Detector(s)
- Subdivision: Wedgwood Add
HOA
- Has HOA: No
Location
- Region: Fort Worth
Financial & listing details
- Tax assessed value: $371,307
- Annual tax amount: $8,083
- Date on market: 5/9/2026
- Cumulative days on market: 33 days
- Listing terms: Cash,Conventional,FHA,VA Loan
- Exclusions: Ring doorbell. The refrigerator is negotiable.
Price history
| Date | Event | Price |
|---|---|---|
| 7/13/2026 | Sold | -- |
Source: NTREIS #21256554 Report a problem | ||
| 6/22/2026 | Pending sale | $309,900$182/sqft |
Source: NTREIS #21256554 Report a problem | ||
| 6/12/2026 | Contingent | $309,900$182/sqft |
Source: NTREIS #21256554 Report a problem | ||
| 6/3/2026 | Price change | $309,900-3.1%$182/sqft |
Source: NTREIS #21256554 Report a problem | ||
| 5/27/2026 | Price change | $319,900-1.6%$188/sqft |
Source: NTREIS #21256554 Report a problem | ||
| 5/9/2026 | Listed for sale | $325,000+47.7%$191/sqft |
Source: NTREIS #21256554 Report a problem | ||
| 9/30/2018 | Listing removed | $220,000$129/sqft |
Source: Fathom Realty, LLC #13920522 Report a problem | ||
| 9/11/2018 | Pending sale | $220,000$129/sqft |
Source: Fathom Realty, LLC #13920522 Report a problem | ||
| 8/24/2018 | Listed for sale | $220,000$129/sqft |
Source: Fathom Realty, LLC #13920522 Report a problem | ||
| 4/9/2011 | Listing removed | $1,150$1/sqft |
Source: SPECIALIZED PROPERTY MANAGEMENT #11443319 Report a problem | ||
| 1/22/2011 | Listed for rent | $1,150$1/sqft |
Source: HouseHitz, Inc. Report a problem | ||
| 6/25/2008 | Sold | -- |
Source: Agent Provided Report a problem | ||
Public tax history
| Year | Property taxes | Tax assessment |
|---|---|---|
| 2025 | $5,883 +2.1% | $371,307 |
| 2024 | $5,764 +8.6% | $371,307 +12.9% |
| 2023 | $5,308 -15.8% | $328,954 +14.1% |
| 2022 | $6,304 +3.8% | $288,312 +11.8% |
| 2021 | $6,074 +8.4% | $257,945 +12.5% |
| 2020 | $5,602 +8% | $229,274 +4% |
| 2019 | $5,187 +48.1% | $220,522 +73.3% |
| 2018 | $3,501 +3.8% | $127,272 +5.1% |
| 2017 | $3,373 +12.3% | $121,120 +14.3% |
| 2016 | $3,003 +12.1% | $106,002 +12.3% |
| 2015 | $2,679 | $94,400 |
| 2014 | $2,679 | $94,400 |
| 2013 | -- | $94,400 -0.1% |
| 2012 | -- | $94,500 |
| 2011 | -- | $94,500 -6.1% |
| 2010 | -- | $100,600 -7.7% |
| 2009 | -- | $109,000 +3.7% |
| 2008 | -- | $105,100 +6.9% |
| 2007 | -- | $98,300 |
| 2006 | -- | $98,300 +3.3% |
| 2005 | -- | $95,200 |
| 2004 | -- | $95,200 |
| 2003 | -- | $95,200 +12.9% |
| 2002 | -- | $84,300 +6.8% |
| 2001 | -- | $78,900 |
| 2000 | -- | $78,900 |
Find assessor info on the county website
Neighborhood: Wedgwood
Nearby homes
- $269,7003 bd2 ba1.7k sqft6405 Whitman Ave, Fort Worth, TX 76133Off Market
- $298,8003 bd2 ba1.6k sqft6417 Whitman Ave, Fort Worth, TX 76133Off Market

- $285,4003 bd2 ba1.7k sqft6412 Wrigley Way, Fort Worth, TX 76133Off Market
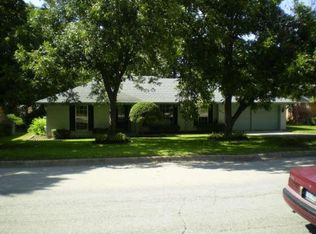
- $292,5003 bd2 ba1.9k sqft6408 Wrigley Way, Fort Worth, TX 76133Off Market
- $256,6003 bd2 ba1.5k sqft6401 Whitman Ave, Fort Worth, TX 76133Off Market
- $2,1703 bd3 ba2.1k sqft6416 Wrigley Way, Fort Worth, TX 76133For Rent
- $299,1003 bd2 ba2k sqft6421 Whitman Ave, Fort Worth, TX 76133Off Market
- $254,4003 bd2 ba1.5k sqft6408 Whitman Ave, Fort Worth, TX 76133Off Market
Nearby schools
GreatSchools rating
- 4/10J T Stevens Elementary SchoolGrades: PK-5Distance: 0.3 mi
- 3/10Wedgwood Middle SchoolGrades: 6-8Distance: 1.3 mi
- 3/10Southwest High SchoolGrades: 9-12Distance: 1.1 mi
Schools provided by the listing agent
- Elementary: Jt Stevens
- Middle: Wedgwood
- High: Southwest
- District: Fort Worth ISD
Source: NTREIS. This data may not be complete. We recommend contacting the local school district to confirm school assignments for this home.
Get a cash offer in 3 minutes
Find out how much your home could sell for in as little as 3 minutes with a no-obligation cash offer.
Estimated market value
$308,000
Get a cash offer in 3 minutes
Find out how much your home could sell for in as little as 3 minutes with a no-obligation cash offer.
Estimated market value
$308,000
- Texas
- Tarrant County
- Fort Worth
- 76133
- Wedgwood
- 6413 Whitman Ave
