Skip main navigation
Active
  • Price cut: $26K (5/7)
    $499,000

    6409 Alleyton Dr, Austin, TX 78725

    3beds
    1,694sqft
    : 
    Loading
    Get pre-qualified
    Single Family Residence
    Built in 2014
    5,749 Square Feet Lot
    $-- Zestimate®
    $295/sqft
    $19/mo HOA

    What's special

    High ceilingsStone-and-brick exterior signals durabilitySpacious patioGreenbelt setting provide privacy
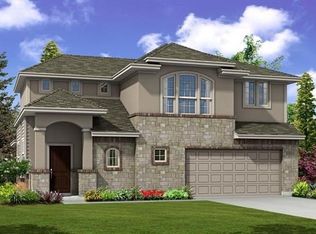
    Viewed from a cosmic perspective, harmony is rare. Yet at 6409 Alleyton Drive in Knollwood on the Colorado River, that balance feels almost engineered. The stone-and-brick exterior signals durability—matter arranged with purpose. Inside, high ceilings and an open-concept layout create volume and flow, while wood plank flooring—no carpet anywhere—offers sleek continuity underfoot. The kitchen, crowned with granite forged by geological time, is filled with natural light—courtesy of our nearest star. Out back, a spacious patio and greenbelt setting provide privacy and a daily reminder that nature still frames the human experience. Residents also enjoy access to a 12-acre private, gated riverfront park along the Colorado River, complete with hike-and-bike trails, a canoe and kayak launch, and shaded picnic areas—physics and leisure in peaceful collaboration. Less than five miles from downtown Austin, and convenient to the airport, Circuit of The Americas, Mueller, and the Walnut Creek trail system, this home achieves a rare equilibrium: urban energy and natural calm, coexisting in stable orbit.
    139 days
    |
    101
    |
    6
    |

    Zillow last checked:

    Listing updated:

    Listed by:

    Sam Archer (512) 633-4650,

    Compass RE Texas, LLC (512) 575-3644

    Source: Unlock MLS,MLS#: 5149550MLS Logo

    Loading...

      Facts & features

      Interior

      Bedrooms & bathrooms
      • Bedrooms: 3
      • Bathrooms: 2
      • Full bathrooms: 2
      • Main level bedrooms: 3
      Heating
      • Central, Natural Gas
      Cooling
      • Ceiling Fan(s), Central Air, Electric
      Appliances
      • Included: Dishwasher, Disposal, Exhaust Fan, Microwave, Free-Standing Range
      Features
      • Breakfast Bar, Ceiling Fan(s), Double Vanity, Eat-in Kitchen, French Doors, High Ceilings, Kitchen Island, Recessed Lighting, Primary Bedroom on Main, No Interior Steps, Pantry, Walk-In Closet(s), Stone Counters, Washer Hookup, Study/Home Office
      • Flooring: Tile, Wood
      • Windows: Blinds, Double Pane Windows, Screens
      Interior area
      • Total interior livable area: 1,694 sqft
      Video & virtual tour

      Property

      Parking
      • Total spaces: 2
      • Parking features: Attached, Driveway, Garage
      • Attached garage spaces: 2
      Accessibility
      • Accessibility features: None
      Features
      • Levels: One
      • Stories: 1
      • Patio & porch: Covered, Deck
      • Exterior features: Private Yard
      • Pool features: None
      • Spa features: None
      • Fencing: Back Yard, Fenced, Privacy, Wood
      • Has view: Yes
      • View description: Neighborhood
      • Waterfront features: None
      Lot
      • Size: 5,749 Square Feet
      • Dimensions: 50 x 115
      • Features: Back Yard, Curbs, Level, Sprinkler - Automatic, Sprinkler - Back Yard, Trees-Small (Under 20 Ft), Xeriscape
      Details
      • Additional structures: None
      • Parcel number: 02052602030000
      • Special conditions: Standard

      Construction

      Type & style
      • Home type: SingleFamily
      • Property subtype: Single Family Residence
      Materials
      • Foundation: Slab
      • Roof: Composition
      Condition
      • Resale
      • New construction: No
      • Year built: 2014
      Details
      • Builder name: Pacesetter Homes - Knollwood

      Utilities & green energy

      • Sewer: Public Sewer
      • Water: Public
      • Utilities for property: Cable Available, Electricity Connected, Natural Gas Connected, Sewer Connected, Water Connected

      Community & HOA

      Community
      • Features: Common Grounds, Curbs, Park, Underground Utilities
      • Subdivision: Knollwood on the Colorado
      HOA
      • Has HOA: Yes
      • Services included: Common Area Maintenance
      • HOA fee: $230 annually
      • HOA name: Knollwood HOA
      Location
      • Region: Austin

      Financial & listing details

      • Price per square foot: $295/sqft
      • Tax assessed value: $543,404
      • Annual tax amount: $11,120
      • Date on market: 2/28/2026
      • Listing terms: Cash,Conventional,FHA,VA Loan
      • Electric utility on property: Yes

        Estimated market value

        Not available

        Estimated sales range

        Not available

        Not available

        Price history

        DateEventPrice
        5/7/2026Price change$499,000-5%$295/sqft
        Source: Unlock MLS #5149550 Report a problem
        2/28/2026Listed for sale$525,000-4.5%$310/sqft
        Source: Unlock MLS #5149550 Report a problem
        10/29/2024Listing removed$2,795$2/sqft
        Source: Zillow Rentals Report a problem
        10/11/2024Listed for rent$2,795+21.5%$2/sqft
        Source: Zillow Rentals Report a problem
        7/25/2024Listing removed$549,700$324/sqft
        Source: Unlock MLS #2581411 Report a problem
        6/20/2024Price change$549,7000%$324/sqft
        Source: Unlock MLS #2581411 Report a problem
        6/13/2024Price change$549,8000%$325/sqft
        Source: Unlock MLS #2581411 Report a problem
        5/30/2024Price change$549,900-1.6%$325/sqft
        Source: Unlock MLS #2581411 Report a problem
        4/18/2024Price change$559,000-1.8%$330/sqft
        Source: Unlock MLS #2581411 Report a problem
        2/16/2024Listed for sale$569,000+26.4%$336/sqft
        Source: Unlock MLS #2581411 Report a problem
        4/30/2021Sold--
        Source: Realty Austin solds #7678399_78725 Report a problem
        4/13/2021Pending sale$450,000$266/sqft
        Source: Unlock MLS #7678399 Report a problem
        4/8/2021Listed for sale$450,000+17%$266/sqft
        Source: Unlock MLS #7678399 Report a problem
        7/21/2019Listing removed$2,300$1/sqft
        Source: Realty Texas LLC #380368 Report a problem
        7/9/2019Listed for rent$2,300$1/sqft
        Source: Realty Texas LLC #380368 Report a problem
        7/9/2019Listing removed$384,777$227/sqft
        Source: Realty Austin #4790385 Report a problem
        6/28/2019Price change$384,777-0.1%$227/sqft
        Source: Realty Austin #4790385 Report a problem
        6/27/2019Price change$385,000+0%$227/sqft
        Source: Realty Austin #4790385 Report a problem
        6/13/2019Price change$384,9900%$227/sqft
        Source: Realty Austin #4790385 Report a problem
        6/5/2019Price change$385,000+0.3%$227/sqft
        Source: Realty Austin #4790385 Report a problem
        5/28/2019Price change$384,000-0.3%$227/sqft
        Source: Realty Austin #4790385 Report a problem
        5/15/2019Price change$385,000-1.3%$227/sqft
        Source: Realty Austin #4790385 Report a problem
        5/1/2019Price change$390,000-2.5%$230/sqft
        Source: Realty Austin #4790385 Report a problem
        4/12/2019Listed for sale$400,000+5.3%$236/sqft
        Source: Realty Austin #4790385 Report a problem
        10/5/2017Listing removed$379,900$224/sqft
        Source: Austin Board of REALTORS #5402602 Report a problem

        Public tax history

        YearProperty taxesTax assessment
        2025$11,121 +0%$543,404 -3.1%
        2024$11,115 +10.5%$560,858 +0.9%
        2023$10,059 -12.2%$555,996 -4.2%
        2022$11,459 $580,245 +42.2%
        2021-- $407,944 +19.9%
        2020$7,575 +3.8%$340,184
        2019$7,296 +0%$340,184 -2.7%
        2018$7,296 $349,707 +6.1%
        2017$7,296 +666.5%$329,553 +10.4%
        2016$952 $298,530 +646.3%
        2015$952 $40,001 +0%
        2014$952 $40,000
        Find assessor info on the county website

        Monthly payment

        Est. payment

        Payment breakdown

        Explore the cost of this home by adjusting the details. Changes won't be saved.
        All calculations are estimates and provided by Zillow, Inc. for informational purposes only. Actual amounts may vary.
        HOA fees may include property taxes on listings classified as Co-Ops. Contact the listing agent and/or owner for fee details.
        Mortgage interest rates are dependent on a number of factors, including credit score, down payment, and repayment length. Interest rate data provided by Zillow Group Marketplace, Inc. as of 1/1/1970 from various mortgage lenders with which we have lead or other similar arrangements; the Estimated Payment is an average of those rates.
        See how much you could borrow to make a competitive offer.

        Climate risks

        Neighborhood: Rogers Hill

        Getting around

        7 / 100
        Car-Dependent
        0 / 100
        No Nearby Transit
        48 / 100
        Somewhat Bikeable

        Nearby schools

        GreatSchools rating
        Schools provided by the listing agent
        • Elementary: Ortega
        • Middle: Martin
        • High: Eastside Early College
        • District: Austin ISD

        Source: Unlock MLS. This data may not be complete. We recommend contacting the local school district to confirm school assignments for this home.

        A local agent can set up tours, give advice and negotiate with sellers.

        A local lender can help you make sure your offer is ready when you are.

        Browse local experts

        Similar homes