Skip main navigation
Sold for $877,500
  • $877,500

    6409 Candlewicke Ct, Sykesville, MD 21784

    5beds
    3,827sqft
    Single Family Residence
    Built in 2006
    1.39 Acres Lot
    $880,700 Zestimate®
    $229/sqft
    $5,403 Estimated rent

    Home value

    $880,700

    $801,000 - $969,000

    $5,403/mo

    Zestimate® history
    Loading
    Loading...

    Owner options

    List your home for rent

    $5,403/mo

    Rent Zestimate®

    Find your next renter with Zillow Rental Manager. Plus, with online applications, you can quickly screen prospective tenants – for free.

    Learn more

    $5,403/mo

    Rent Zestimate®

    Refinance and save

    $5,435/mo

    Est. payment

    Refinancing to a lower rate could help reduce your monthly payments and save thousands over the life of the loan.

    See today's rates

    $5,435/mo

    Est. payment

    Explore your selling options

    Work with a Zillow partner agent

    Leverage their expertise and Zillow's premium Showcase listings to get your home seen by more buyers.

    Get started

    List with your own agent

    Get your home in front of millions of buyers by listing it on Zillow.

    Learn how to do it

    Sell it yourself

    Take full control of how buyers see your home on Zillow by listing For Sale by Owner (FSBO).

    List your home

    What's special

    Classic subway tile backsplashLarge closetBeautifully updated eat-in kitchenMain-level laundry roomPartially covered patioSeparate showerSparkling water on tap
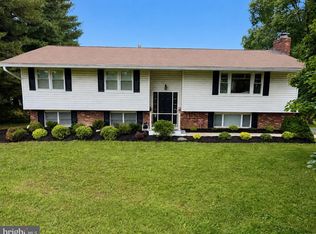
    This stunning 5-bedroom home blends comfort, style, exceptional outdoor living and offers a 2.25% assumable VA loan. The main level features gorgeous teak hardwood floors and a spacious, functional layout ideal for everyday living and entertaining. The beautifully updated eat-in kitchen offers granite countertops, a classic subway tile backsplash, a center island, and the unique luxury of sparkling water on tap. A sliding door leads directly to the patio and pool, creating effortless indoor-outdoor flow. The kitchen opens to an inviting family room with a gas fireplace, while formal living and dining rooms provide elegant spaces for gatherings. A convenient half bath and main-level laundry room complete this level. Upstairs, you'll find five generously sized bedrooms and a full hall bath with a double sink vanity. The expansive owner's suite is a true retreat, featuring a vaulted ceiling, a large closet, and a spa-like ensuite bath with vaulted ceilings, a soaking tub, separate shower, and double sink vanity. The fully finished lower level adds incredible versatility with a full bathroom, a large open area ideal for a media room, home office, or recreation space, and a sliding door that provides direct access to the backyard. Step outside to your own private oasis with a beautifully landscaped, fenced yard and a partially covered patio, perfect for relaxing or entertaining. The gorgeous in-ground saltwater pool was renovated in November 2025 and has an autonomous robot vacuum for low maintenance. Lawn care/maintenance $70 a visit. Additional highlights include newly renovated kitchen and bathrooms and an extra long, heated 2-car garage that is electric vehicle ready. Located just blocks from Piney Run Park, offering boating, fishing, hiking, and biking, this home truly has it all—space, updates, and an unbeatable lifestyle. Mortgage savings may be available for buyers of this listing.

    Zillow last checked:

    Listing updated:

    Listed by:

    Mitch Toland 443-810-7925,

    Redfin Corp

    Bought with:

    Marika Clark, 644964

    Blackwell Real Estate, LLC

    Source: Bright MLS,MLS#: MDCR2034654MLS Logo

    Facts & features

    Interior

    Bedrooms & bathrooms
    • Bedrooms: 5
    • Bathrooms: 4
    • Full bathrooms: 3
    • 1/2 bathrooms: 1
    • Main level bathrooms: 1
    Basement
    • Area: 1286
    Heating
    • Central, Oil
    Cooling
    • Other, Electric
    Appliances
    • Included: Electric Water Heater
    Features
    • Basement: Other
    • Number of fireplaces: 1
    Interior area
    • Total structure area: 4,113
    • Total interior livable area: 3,827 sqft
    • Finished area above ground: 2,827
    • Finished area below ground: 1,000

    Property

    Parking
    • Total spaces: 6
    • Parking features: Garage Faces Front, Attached, Driveway, Off Street
    • Attached garage spaces: 2
    • Uncovered spaces: 4
    Accessibility
    • Accessibility features: 2+ Access Exits
    Features
    • Levels: Three
    • Stories: 3
    • Has private pool: Yes
    • Pool features: Private
    Lot
    • Size: 1.39 Acres
    Details
    • Additional structures: Above Grade, Below Grade
    • Parcel number: 0714020330
    • Zoning: R-200
    • Special conditions: Standard

    Construction

    Type & style
    • Home type: SingleFamily
    • Architectural style: Colonial
    • Property subtype: Single Family Residence
    Materials
    • Vinyl Siding
    • Foundation: Other
    Condition
    • New construction: No
    • Year built: 2006

    Utilities & green energy

    • Sewer: Private Sewer
    • Water: Well

    Community & HOA

    Community
    • Subdivision: Candlewicke
    HOA
    • Has HOA: Yes
    • Services included: Common Area Maintenance
    • HOA fee: $90 annually
    Location
    • Region: Sykesville

    Financial & listing details

    • Price per square foot: $229/sqft
    • Tax assessed value: $703,633
    • Annual tax amount: $7,624
    • Date on market: 5/7/2026
    • Listing agreement: Exclusive Right To Sell
    • Ownership: Fee Simple

    Price history

    DateEventPrice
    6/10/2026Sold$877,500+3.2%$229/sqft
    Source: Bright MLS #MDCR2034654 Report a problem
    5/10/2026Pending sale$850,000$222/sqft
    Source: Bright MLS #MDCR2034654 Report a problem
    5/7/2026Listed for sale$850,000+32.8%$222/sqft
    Source: Bright MLS #MDCR2034654 Report a problem
    10/6/2020Sold$640,000-1.5%$167/sqft
    Source: Public Record Report a problem
    8/18/2020Pending sale$650,000$170/sqft
    Source: Long & Foster Real Estate, Inc. #MDCR198700 Report a problem
    8/10/2020Listed for sale$650,000+14.7%$170/sqft
    Source: Long & Foster Real Estate, Inc. #MDCR198700 Report a problem
    4/4/2006Sold$566,531+131.2%$148/sqft
    Source: Public Record Report a problem
    10/25/2005Sold$245,000$64/sqft
    Source: Public Record Report a problem

    Public tax history

    YearProperty taxesTax assessment
    2025$7,624 +6.2%$669,367 +5.4%
    2024$7,177 +4.6%$635,100 +4.6%
    2023$6,864 +4.8%$607,400 -4.4%
    2022$6,551 +5%$635,100 +15.1%
    2021$6,238 +9.4%$552,000 +9.4%
    2020$5,701 +10.4%$504,500 -8.6%
    2019$5,164 +11.6%$552,000 +34.8%
    2018$4,627 $409,500
    2017$4,627 $409,500
    2016-- $409,500 -1.9%
    2015-- $417,400
    2014-- $417,400
    2013-- $417,400 -11.2%
    2012-- $470,300
    2011-- $470,300
    2010-- $470,300 -15%
    2009-- $553,140 +11.7%
    2008-- $495,102 +13.3%
    2007-- $437,066 +312.7%
    2006-- $105,900 +10.8%
    2005-- $95,566 -62.4%
    2004-- $253,846 +15.7%
    2003-- $219,430 +0.5%
    2002-- $218,420 +0.5%
    2001-- $217,410
    Find assessor info on the county website

    Neighborhood: 21784

    Nearby schools

    GreatSchools rating
    Schools provided by the listing agent
    • District: Carroll County Public Schools

    Source: Bright MLS. This data may not be complete. We recommend contacting the local school district to confirm school assignments for this home.

    Get a cash offer in 3 minutes
    Find out how much your home could sell for in as little as 3 minutes with a no-obligation cash offer.
    Estimated market value
    $880,700
    Get a cash offer in 3 minutes
    Find out how much your home could sell for in as little as 3 minutes with a no-obligation cash offer.
    Estimated market value
    $880,700