Welcome to this beautifully renovated split-foyer home situated on a desirable corner lot in the highly sought-after Piney Run Park community! Offering 4 spacious bedrooms, 2 full baths, and 1 half bath, this move-in-ready home features an open floor plan designed for modern living and effortless entertaining. The bright and inviting main level seamlessly connects the living room, dining area, and updated kitchen, showcasing stylish finishes, upgraded countertops, and fixtures throughout. The fully finished lower level expands the living space and offers endless possibilities for a recreation room, media room, home gym, or play area, complete with an additional bedroom, fireplace and convenient half bath. Step outside to enjoy the beautiful deck overlooking the yard—perfect for outdoor dining, relaxing, or entertaining guests. Positioned on a premium corner lot, the property offers added curb appeal and outdoor space to enjoy. With extensive renovations throughout and a prime location close to parks, shopping, dining, and commuter routes, this exceptional home combines comfort, style, and convenience in one of the area's most desirable neighborhoods.
Under contract
Price cut: $14.1K (6/29)
$644,900
6410 Candlewicke Ct, Sykesville, MD 21784
4beds
2,200sqft
Single Family Residence
Built in 1974
1.17 Acres Lot
$-- Zestimate®
$293/sqft
$8/mo HOA
What's special
Beautifully renovated split-foyer homeExtensive renovations throughoutDesirable corner lot
- 65 days |
- 106 |
- 1 |
Likely to sell faster than
Zillow last checked:
Listing updated:
Listed by:
Ginny Rizzo 443-398-4694,
Long & Foster Real Estate, Inc. 4107959600
Source: Bright MLS,MLS#: MDCR2035656
Facts & features
Interior
Bedrooms & bathrooms
- Bedrooms: 4
- Bathrooms: 3
- Full bathrooms: 2
- 1/2 bathrooms: 1
- Main level bathrooms: 2
- Main level bedrooms: 3
Rooms
- Room types: Living Room, Bedroom 2, Bedroom 3, Bedroom 1, Utility Room, Workshop
Bedroom 1
- Level: Main
- Area: 168 Square Feet
- Dimensions: 12 X 14
Bedroom 1
- Level: Lower
Bedroom 2
- Level: Lower
Bedroom 3
- Level: Main
- Area: 100 Square Feet
- Dimensions: 10 X 10
Living room
- Level: Main
- Area: 280 Square Feet
- Dimensions: 14 X 20
Utility room
- Level: Lower
Workshop
- Level: Lower
Heating
- Forced Air, Oil
Cooling
- Central Air, Ceiling Fan(s), Electric
Appliances
- Included: Microwave, Dishwasher, Dryer, Ice Maker, Oven/Range - Electric, Stainless Steel Appliance(s), Cooktop, Electric Water Heater
- Laundry: In Basement
Features
- Bar, Bathroom - Stall Shower, Bathroom - Tub Shower, Ceiling Fan(s), Combination Dining/Living, Combination Kitchen/Dining, Dining Area, Family Room Off Kitchen, Kitchen Island, Kitchen - Table Space, Primary Bath(s), Upgraded Countertops, Open Floorplan
- Flooring: Carpet, Luxury Vinyl
- Windows: Replacement, Triple Pane Windows
- Basement: Finished
- Number of fireplaces: 1
- Fireplace features: Glass Doors, Wood Burning Stove
Interior area
- Total structure area: 2,200
- Total interior livable area: 2,200 sqft
- Finished area above ground: 1,500
- Finished area below ground: 700
Property
Parking
- Parking features: Driveway
- Has uncovered spaces: Yes
Accessibility
- Accessibility features: None
Features
- Levels: Split Foyer,Two
- Stories: 2
- Patio & porch: Deck
- Exterior features: Sidewalks
- Pool features: None
Lot
- Size: 1.17 Acres
- Features: Corner Lot, Backs to Trees
Details
- Additional structures: Above Grade, Below Grade
- Parcel number: 0714019529
- Zoning: 010 RESIDENTIAL
- Special conditions: Standard
Construction
Type & style
- Home type: SingleFamily
- Property subtype: Single Family Residence
Materials
- Vinyl Siding, Brick
- Foundation: Brick/Mortar
- Roof: Asphalt,Fiberglass,Shingle
Condition
- New construction: No
- Year built: 1974
Utilities & green energy
- Sewer: Private Septic Tank
- Water: Well
Community & HOA
Community
- Subdivision: None Available
HOA
- Has HOA: Yes
- HOA fee: $90 annually
- HOA name: HOMEOWNERS ASSOCIATION AGREEMENT FOR CANDLEWICKS
Location
- Region: Sykesville
Financial & listing details
- Price per square foot: $293/sqft
- Tax assessed value: $396,433
- Annual tax amount: $4,496
- Date on market: 6/17/2026
- Listing agreement: Exclusive Right To Sell
- Listing terms: FHA,Conventional,Cash,VA Loan
- Ownership: Fee Simple
Estimated market value
Not available
Estimated sales range
Not available
Not available
Price history
| Date | Event | Price |
|---|---|---|
| 7/8/2026 | Contingent | $644,900$293/sqft |
Source:  Bright MLS #MDCR2035656 Report a problem Bright MLS #MDCR2035656 Report a problem | ||
| 6/29/2026 | Price change | $644,900-2.1%$293/sqft |
Source: Bright MLS #MDCR2035656 Report a problem | ||
| 6/17/2026 | Listed for sale | $659,000+22%$300/sqft |
Source: Bright MLS #MDCR2035656 Report a problem | ||
| 8/16/2022 | Sold | $540,000+27.1%$245/sqft |
Source: Public Record Report a problem | ||
| 4/22/2022 | Sold | $425,000-10.5%$193/sqft |
Source: Bright MLS #MDCR2003370 Report a problem | ||
| 3/26/2022 | Pending sale | $475,000$216/sqft |
Source: Bright MLS #MDCR2003370 Report a problem | ||
| 12/30/2021 | Listing removed | $475,000$216/sqft |
Source: Bright MLS #MDCR2003370 Report a problem | ||
| 12/17/2021 | Pending sale | $475,000$216/sqft |
Source: Bright MLS #MDCR2003370 Report a problem | ||
| 12/2/2021 | Price change | $475,000-5%$216/sqft |
Source: Bright MLS #MDCR2003370 Report a problem | ||
| 11/22/2021 | Listed for sale | $500,000$227/sqft |
Source: Bright MLS #MDCR2003370 Report a problem | ||
Public tax history
| Year | Property taxes | Tax assessment |
|---|---|---|
| 2025 | $5,092 +11.5% | $445,333 +10.2% |
| 2024 | $4,566 +1% | $404,100 +1% |
| 2023 | $4,523 +1% | $400,267 -0.9% |
| 2022 | $4,480 +1% | $404,100 +2.9% |
| 2021 | $4,436 +5.3% | $392,600 +5.3% |
| 2020 | $4,212 +5.6% | $372,767 -5.1% |
| 2019 | $3,988 +6% | $392,600 +17.9% |
| 2018 | $3,764 +1% | $333,100 +1% |
| 2017 | $3,728 | $329,933 +1% |
| 2016 | -- | $326,767 +1% |
| 2015 | -- | $323,600 |
| 2014 | -- | $323,600 |
| 2013 | -- | $323,600 -8.2% |
| 2012 | -- | $352,500 |
| 2011 | -- | $352,500 |
| 2010 | -- | $352,500 -22.4% |
| 2009 | -- | $454,420 +16.4% |
| 2008 | -- | $390,410 +19.6% |
| 2007 | -- | $326,400 +24.4% |
| 2006 | -- | $262,390 +11.5% |
| 2005 | -- | $235,386 +13% |
| 2004 | -- | $208,383 +14.9% |
| 2003 | -- | $181,380 +4.1% |
| 2002 | -- | $174,192 +4.3% |
| 2001 | -- | $167,006 |
Find assessor info on the county website
Monthly payment
Est. payment
Payment breakdown
Explore the cost of this home by adjusting the details. Changes won't be saved.Climate risks
Neighborhood: 21784
Nearby schools
GreatSchools rating
- 9/10Linton Springs Elementary SchoolGrades: PK-5Distance: 1.9 mi
- 7/10Sykesville Middle SchoolGrades: 6-8Distance: 2.4 mi
- 9/10Century High SchoolGrades: 9-12Distance: 2 mi
Schools provided by the listing agent
- Elementary: Linton Springs
- Middle: Sykesville
- High: Century
- District: Carroll County Public Schools
Source: Bright MLS. This data may not be complete. We recommend contacting the local school district to confirm school assignments for this home.
- $682,0004 bd4 ba2.5k sqft6407 Taper Ct, Sykesville, MD 21784Sold

- $877,5005 bd4 ba3.8k sqft6409 Candlewicke Ct, Sykesville, MD 21784Sold
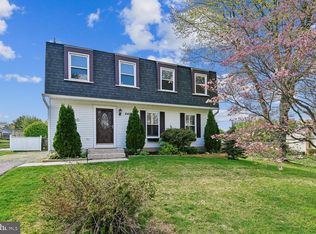
- $496,100-- bd2 ba1.4k sqft6414 Candlewicke Ct, Sykesville, MD 21784Off Market
- $625,0004 bd3 ba2.5k sqft6410 Taper Ct, Eldersburg, MD 21784Sold
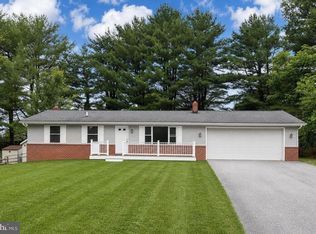
- $604,3004 bd2 ba2.7k sqft6411 Candlewicke Ct, Sykesville, MD 21784Off Market
- $542,400-- bd2 ba1.5k sqft6408 Taper Ct, Sykesville, MD 21784Off Market
- $616,700-- bd2 ba1.7k sqft6413 Candlewicke Ct, Sykesville, MD 21784Off Market
- $560,200-- bd2 ba1.5k sqft6407 Candlewicke Ct, Sykesville, MD 21784Off Market
A local agent can set up tours, give advice and negotiate with sellers.
Similar homes
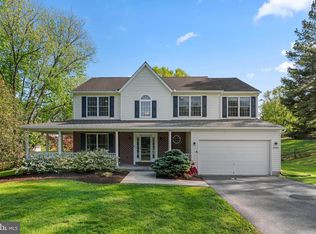
- $585,0004 bd2 ba1.8k sqft7002 Bristol Pl, Sykesville, MD 21784For Sale
 MLS ID #MDCR2036254, Creig Northrop, Northrop Realty. Bright MLS
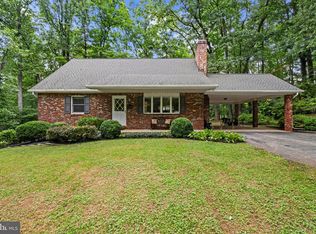
 - $575,0004 bd2 ba2.1k sqft1508 Springlake Way S, Sykesville, MD 21784For Sale
 MLS ID #MDCR2036672, Nathan Poole-McCullough, Corner House Realty. Bright MLS
 - $735,0006 bd4 ba2.8k sqft7000 Sheldon Ln, Sykesville, MD 21784For Sale
 MLS ID #MDCR2036348, Veronica Sniscak, Compass. Bright MLS
 - $585,0003 bd3 ba2.1k sqft706 W Old Liberty Rd, Sykesville, MD 21784For Sale
 MLS ID #MDCR2034934, Dan Toth, EXP Realty, LLC. Bright MLS
 - $550,0005 bd3 ba2.4k sqft5773 Oakland Rd, Sykesville, MD 21784For SaleMLS ID #MDCR2034162, Creig Northrop, Northrop Realty. Bright MLS
- $630,0004 bd3 ba2.8k sqft1368 Hoods Mill Rd, Woodbine, MD 21797For SaleMLS ID #MDCR2036160, Wendy Slaughter, Samson Properties. Bright MLS
- $549,9004 bd2 ba1.9k sqft6739 Monroe Ave, Sykesville, MD 21784For SaleMLS ID #MDCR2036742, R.J. Breeden, Berkshire Hathaway HomeServices Homesale Realty. Bright MLS
- $669,9005 bd3 ba2.5k sqft16555 Old Frederick Rd, Mount Airy, MD 21771For SaleMLS ID #MDHW2071236, Ben Love, Revol Real Estate, LLC. Bright MLS
- $549,9003 bd2 ba1.3k sqft5423 Emerald Dr, Sykesville, MD 21784For SaleMLS ID #MDCR2035966, David Jimenez, RE/MAX Distinctive Real Estate, Inc.. Bright MLS
- $625,0005 bd3 ba2.7k sqft4525 Salem Bottom Rd, Westminster, MD 21157For SaleMLS ID #MDCR2036792, Benjamin Daniels, The KW Collective. Bright MLS
- $675,0004 bd3 ba2.6k sqft4036 Roop Rd, New Windsor, MD 21776For SaleMLS ID #MDCR2034090, Lucy Renehan, Berkshire Hathaway HomeServices Homesale Realty. Bright MLS
- $390,0003 bd2 ba1.6k sqft847 Streaker Rd, Sykesville, MD 21784For SaleMLS ID #MDCR2035442, Kimberly Fitzgerald, Long & Foster Real Estate, Inc.. Bright MLS
- $699,9994 bd3 ba3k sqft3364 Old Gamber Rd, Finksburg, MD 21048For SaleMLS ID #MDCR2036966, Randy Pomfrey, Cummings & Co. Realtors. Bright MLS
- $629,9004 bd4 ba2.4k sqft10130 Clearspring Rd, Damascus, MD 20872For SaleMLS ID #MDMC2250994, Maria Kolick, RE/MAX Realty Centre, Inc.. Bright MLS
- $625,0004 bd3 ba3k sqft363 Winged Foot Dr, Westminster, MD 21158For SaleMLS ID #MDCR2036728, Stephanie Myers, Long & Foster Real Estate, Inc.. Bright MLS
- $479,9003 bd2 ba1.7k sqft5886 Woodbine Rd, Woodbine, MD 21797For SaleMLS ID #MDCR2037114, Kaitlyn Harrison, EXP Realty, LLC. Bright MLS
- $665,0004 bd3 ba2.6k sqft5285 Corncockle Ct, Columbia, MD 21045For SaleMLS ID #MDHW2072312, Anthony Friedman, Northrop Realty. Bright MLS
- $629,5003 bd2 ba2.6k sqft4420 Highboro Dr, Mount Airy, MD 21771For SaleMLS ID #MDFR2082142, Margaret Gates, Long & Foster Real Estate, Inc.. Bright MLS
- $595,0004 bd3 ba2.2k sqftNone Available, Gaithersburg, MD 20882For SaleMLS ID #MDMC2249938, Lisa Sabelhaus, RE/MAX Town Center. Bright MLS
- $415,0003 bd2 ba1.4k sqft1003 Berkley Dr, Sykesville, MD 21784For SaleMLS ID #MDCR2035876, Rob Foy, RE/MAX Advantage Realty. Bright MLS
