Welcome to your private oasis at 6407 Taper Court! Nestled on a premium 1.15-acre lot on a cul-de-sac street, this beautifully updated 4-bedroom home offers an unbeatable combination of modern luxury, incredible space, and a vacation-style backyard. Backing directly to 10 pristine acres of community property you will enjoy unparalleled privacy and gorgeous, tree-lined views. Step inside to a bright and airy main level featuring a fully renovated gourmet kitchen. Outfitted with updated cabinetry, stunning granite countertops, an expansive center island, and generous additional storage, it is a chef's dream. The kitchen flows seamlessly out to the upper-level deck, which is the absolute perfect spot for morning coffee, evening dining, and looking over your pool, backyard, and open community land. From the upper deck, you can step down to a spacious patio below, providing a perfect shaded retreat right next to the pool area. The home’s versatile layout includes a potential primary suite (dedicated full bathroom with tub and walk in shower) right on the main level overlooking the peaceful backyard. Upstairs, you will find the dedicated primary suite, and two additional bedrooms, alongside beautifully renovated bathrooms showcasing modern finishes and contemporary fixtures. Convenience, accessibility, and functionality are maximized throughout the property, highlighted by a highly unique dual-driveway setup. This layout features two separate driveways, with one serving the main level and a second leading directly to the lower level's single-car garage. Bring your storage needs, workshop ideas, or hobby gear, because the expansive lower level offers incredible storage space and endless possibilities for a finished basement, home gym, or workshop. The property also offers an electric fence for dogs in the front and back. Located just blocks from the scenic Piney Run Park, your weekends will be filled with easy access to boating, fishing, hiking, and biking. This home truly has it all—acreage, modern updates, multi-generational living potential, and an unbeatable lifestyle. Special mortgage savings, competitive financing options, and buyer incentives may be available for buyers of this listing, so be sure to ask for details.
Sold for $682,000
$682,000
6407 Taper Ct, Sykesville, MD 21784
4beds
2,506sqft
Single Family Residence
Built in 1976
1.15 Acres Lot
$682,100 Zestimate®
$272/sqft
$3,796 Estimated rent
Home value
$682,100
$648,000 - $716,000
$3,796/mo
Zestimate® history
Owner options
List your home for rent
$3,796/mo
Rent Zestimate®
Find your next renter with Zillow Rental Manager. Plus, with online applications, you can quickly screen prospective tenants – for free.
$3,796/mo
Rent Zestimate®
Refinance and save
$4,209/mo
Est. payment
Refinancing to a lower rate could help reduce your monthly payments and save thousands over the life of the loan.
$4,209/mo
Est. payment
Explore your selling options
Work with a Zillow partner agent
Leverage their expertise and Zillow's premium Showcase listings to get your home seen by more buyers.
Get startedList with your own agent
Get your home in front of millions of buyers by listing it on Zillow.
Learn how to do itSell it yourself
Take full control of how buyers see your home on Zillow by listing For Sale by Owner (FSBO).
List your homeWhat's special
Cul-de-sac streetVacation-style backyardGorgeous tree-lined viewsGenerous additional storageFully renovated gourmet kitchenUpdated cabinetryExpansive center island
Zillow last checked:
Listing updated:
Listed by:
Mitch Toland 443-810-7925,
Redfin Corp
Bought with:
Romy Singh, 0225256580
Samson Properties
Source: Bright MLS,MLS#: MDCR2034902
Facts & features
Interior
Bedrooms & bathrooms
- Bedrooms: 4
- Bathrooms: 4
- Full bathrooms: 3
- 1/2 bathrooms: 1
- Main level bathrooms: 2
- Main level bedrooms: 1
Basement
- Area: 1456
Heating
- Central, Oil
Cooling
- Central Air, Electric
Appliances
- Included: Electric Water Heater
Features
- Basement: Partially Finished
- Number of fireplaces: 1
Interior area
- Total structure area: 3,962
- Total interior livable area: 2,506 sqft
- Finished area above ground: 2,506
- Finished area below ground: 0
Property
Parking
- Total spaces: 3
- Parking features: Garage Faces Side, Attached, Driveway
- Attached garage spaces: 1
- Uncovered spaces: 2
Accessibility
- Accessibility features: None
Features
- Levels: Three
- Stories: 3
- Pool features: None
Lot
- Size: 1.15 Acres
Details
- Additional structures: Above Grade, Below Grade
- Parcel number: 0714019510
- Zoning: R-400
- Special conditions: Standard
Construction
Type & style
- Home type: SingleFamily
- Architectural style: Traditional
- Property subtype: Single Family Residence
Materials
- Other
- Foundation: Other
Condition
- New construction: No
- Year built: 1976
Utilities & green energy
- Sewer: Private Sewer
- Water: Private, Well
Community & HOA
Community
- Subdivision: None Available
HOA
- Has HOA: Yes
- HOA fee: $90 annually
Location
- Region: Sykesville
Financial & listing details
- Price per square foot: $272/sqft
- Tax assessed value: $480,400
- Annual tax amount: $5,225
- Date on market: 6/4/2026
- Listing agreement: Exclusive Right To Sell
- Ownership: Fee Simple
Price history
| Date | Event | Price |
|---|---|---|
| 7/8/2026 | Sold | $682,000+1%$272/sqft |
Source:  Bright MLS #MDCR2034902 Report a problem Bright MLS #MDCR2034902 Report a problem | ||
| 6/9/2026 | Pending sale | $675,000$269/sqft |
Source: Bright MLS #MDCR2034902 Report a problem | ||
| 6/4/2026 | Listed for sale | $675,000+197.4%$269/sqft |
Source: Bright MLS #MDCR2034902 Report a problem | ||
| 9/22/1999 | Sold | $227,000$91/sqft |
Source: Public Record Report a problem | ||
Public tax history
| Year | Property taxes | Tax assessment |
|---|---|---|
| 2025 | $5,209 +6.3% | $457,100 +5.4% |
| 2024 | $4,902 +0.6% | $433,800 +0.6% |
| 2023 | $4,872 +0.6% | $431,133 -0.6% |
| 2022 | $4,842 +0.6% | $433,800 +1.9% |
| 2021 | $4,812 +4.1% | $425,800 +4.1% |
| 2020 | $4,622 +4.3% | $409,033 -3.9% |
| 2019 | $4,433 +4.5% | $425,800 +13.4% |
| 2018 | $4,243 | $375,500 |
| 2017 | $4,243 | $375,500 |
| 2016 | -- | $375,500 -1.6% |
| 2015 | -- | $381,700 +0.8% |
| 2014 | -- | $378,800 +0.8% |
| 2013 | -- | $375,900 +0.8% |
| 2012 | -- | $373,000 |
| 2011 | -- | $373,000 |
| 2010 | -- | $373,000 -23.3% |
| 2009 | -- | $486,170 +16.3% |
| 2008 | -- | $417,972 +19.5% |
| 2007 | -- | $349,776 +24.2% |
| 2006 | -- | $281,580 +8.4% |
| 2005 | -- | $259,822 +9.1% |
| 2004 | -- | $238,066 +10.1% |
| 2003 | -- | $216,310 +4.1% |
| 2002 | -- | $207,752 +4.3% |
| 2001 | -- | $199,196 |
Find assessor info on the county website
Neighborhood: 21784
Nearby homes
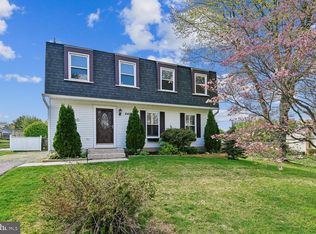
- $625,0004 bd3 ba2.5k sqft6410 Taper Ct, Eldersburg, MD 21784Sold
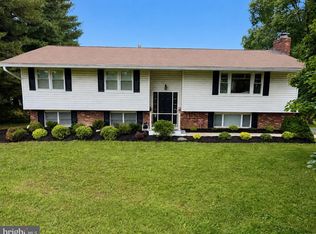
- $644,9004 bd3 ba2.2k sqft6410 Candlewicke Ct, Sykesville, MD 21784For Sale
- $552,000-- bd2 ba1.5k sqft6408 Taper Ct, Sykesville, MD 21784Off Market
- $629,800-- bd3 ba1.8k sqft6405 Taper Ct, Sykesville, MD 21784Off Market
- $501,900-- bd2 ba1.4k sqft6414 Candlewicke Ct, Sykesville, MD 21784Off Market
- $574,700-- bd2 ba2k sqft6406 Taper Ct, Sykesville, MD 21784Off Market
- $556,500-- bd2 ba1.5k sqft6411 White Rock Rd, Sykesville, MD 21784Off Market
- $877,5005 bd4 ba3.8k sqft6409 Candlewicke Ct, Sykesville, MD 21784Sold
Nearby schools
GreatSchools rating
- 8/10Linton Springs Elementary SchoolGrades: PK-5Distance: 1.9 mi
- 8/10Sykesville Middle SchoolGrades: 6-8Distance: 2.4 mi
- 8/10Century High SchoolGrades: 9-12Distance: 1.9 mi
Schools provided by the listing agent
- District: Carroll County Public Schools
Source: Bright MLS. This data may not be complete. We recommend contacting the local school district to confirm school assignments for this home.
Get a cash offer in 3 minutes
Find out how much your home could sell for in as little as 3 minutes with a no-obligation cash offer.
Estimated market value
$682,100
Get a cash offer in 3 minutes
Find out how much your home could sell for in as little as 3 minutes with a no-obligation cash offer.
Estimated market value
$682,100
- Maryland
- Carroll County
- Sykesville
- 21784
- 6407 Taper Ct
Nearby cities
Nearby zip codes
Other Sykesville Topics
