Skip main navigation
Off market
  • $445,500

    6409 Doral Dr, Gurnee, IL 60031

    2beds
    1,865sqft
    SingleFamily
    Built in 2021
    6,712 Square Feet Lot
    $445,500 Zestimate®
    $239/sqft
    $2,701 Estimated rent

    Home value

    $445,500

    $423,000 - $468,000

    $2,701/mo

    Zestimate® history
    Loading
    Loading...

    Owner options

    List your home for rent

    $2,701/mo

    Rent Zestimate®

    Find your next renter with Zillow Rental Manager. Plus, with online applications, you can quickly screen prospective tenants – for free.

    Learn more

    $2,701/mo

    Rent Zestimate®

    Refinance and save

    $3,623/mo

    Est. payment

    Refinancing to a lower rate could help reduce your monthly payments and save thousands over the life of the loan.

    See today's rates

    $3,623/mo

    Est. payment

    Explore your selling options

    Work with a Zillow partner agent

    Leverage their expertise and Zillow's premium Showcase listings to get your home seen by more buyers.

    Get started

    List with your own agent

    Get your home in front of millions of buyers by listing it on Zillow.

    Learn how to do it

    Sell it yourself

    Take full control of how buyers see your home on Zillow by listing For Sale by Owner (FSBO).

    List your home

    What's special

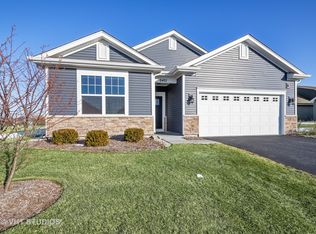
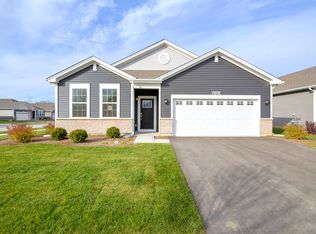
    - STUNNING FORMER BUILDERS MODEL now for sale! This home WOWS and features numerous professional designer touches! Wentworth's Beautiful Clifton Model Home with welcoming brick front, 2 bedrooms plus den with french glass doors, 2 baths, 2 car garage and covered patio with beautiful pond views! Highly sought-after location within the community! The Clifton defines open concept living with kitchen, family room and dining space together! Bright and airy with 9 ft. ceilings throughout! Gorgeous kitchen with popular Umber colored staggered height cabinets with crown molding, granite countertops and large island with overhang for stools, pendant lighting, wood laminate flooring, full set of stainless-steel appliances, and large step-in pantry! Primary bedroom suite includes 2 walk-in closets! Private luxury bathroom includes dual bowl raised height vanity, linen closet and large stand up shower with seat, complete with transom window and 12x12 ceramic tile on walls and floor. Custom office space with built-in shelving cabinetry, window seat and decorative glass doors. Designer dining room and secondary bedroom with custom wall details. Move right in with decorative paint and window treatments throughout - just bring your belongings! Laundry conveniently located next to the main bedroom with appliances included and roughed-in for future laundry sink! Energy efficient home with high efficiency Carrier furnace and tankless water heater! Outdoor living at its finest with generous 18x9

    This property is off market, which means it's not currently listed for sale or rent on Zillow. This may be different from what's available on other websites or public sources.

    Facts & features

    Interior

    Bedrooms & bathrooms
    • Bedrooms: 2
    • Bathrooms: 2
    • Full bathrooms: 2
    Heating
    • Forced air, Gas
    Cooling
    • Central
    Appliances
    • Included: Dishwasher, Dryer, Garbage disposal, Microwave, Range / Oven, Refrigerator, Washer
    Features
    • Flooring: Carpet, Hardwood, Laminate, Linoleum / Vinyl
    Interior area
    • Total interior livable area: 1,865 sqft

    Property

    Parking
    • Total spaces: 2
    • Parking features: Garage - Attached
    Features
    • Exterior features: Other, Vinyl, Brick
    • Has view: Yes
    • View description: Water
    • Has water view: Yes
    • Water view: Water
    Lot
    • Size: 6,712 Square Feet
    Details
    • Parcel number: 0728110042

    Construction

    Type & style
    • Home type: SingleFamily
    Materials
    • Roof: Asphalt
    Condition
    • Year built: 2021

    Utilities & green energy

    • Sewer: Sewer-Public

    Community & HOA

    HOA
    • Has HOA: Yes
    • HOA fee: $199 monthly
    Location
    • Region: Gurnee

    Financial & listing details

    • Price per square foot: $239/sqft
    • Tax assessed value: $363,691
    • Annual tax amount: $9,792

    Price history

    DateEventPrice
    4/7/2021Sold$375,000-2.6%$201/sqft
    Source: MRED as distributed by MLS GRID #10971833 Report a problem
    1/27/2021Pending sale$384,990$206/sqft
    Source: D.R. Horton - Chicago Report a problem
    1/26/2021Listed for sale$384,990$206/sqft
    Source: D.R. Horton - Chicago Report a problem
    1/22/2021Pending sale$384,990$206/sqft
    Source: MRED as distributed by MLS GRID #10971833 Report a problem
    1/15/2021Listed for sale$384,990$206/sqft
    Source: MRED as distributed by MLS GRID #10971833 Report a problem

    Public tax history

    YearProperty taxesTax assessment
    2024$9,792 +3.2%$132,396 +9.2%
    2023$9,487 -2.4%$121,218 +7.7%
    2022$9,717 +7.6%$112,541 +1.7%
    2021$9,029 -4.7%$110,690 +6.8%
    2020$9,473 +2.8%$103,637 +3%
    2019$9,211 +15112.9%$100,628 +3.3%
    2018$61 $97,436 +14753%
    2017$61 $656
    Find assessor info on the county website

    Neighborhood: 60031

    Nearby schools

    GreatSchools rating
    Schools provided by the listing agent
    • Elementary: Woodland Intermediate School
    • Middle: Woodland Middle School
    • High: Warren Township High School

    Source: The MLS. This data may not be complete. We recommend contacting the local school district to confirm school assignments for this home.

    Get a cash offer in 3 minutes
    Find out how much your home could sell for in as little as 3 minutes with a no-obligation cash offer.
    Estimated market value
    $445,500
    Get a cash offer in 3 minutes
    Find out how much your home could sell for in as little as 3 minutes with a no-obligation cash offer.
    Estimated market value
    $445,500