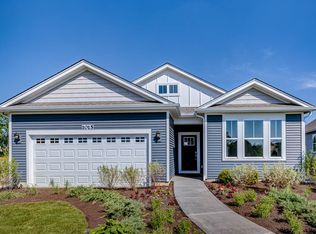
This well-designed ranch offers comfortable single-level living with two generously proportioned bedrooms, two full bathrooms, a two-car garage, a spacious primary suite, a flexible bonus room, and a large, functional kitchen. With an open concept, the bright kitchen provides ample granite workspace, stylish cabinetry accented with crown molding, stainless steel appliances, recessed lighting, and a substantial island that flows seamlessly into the expansive great room-ideal for gatherings and everyday living. Off the kitchen, the primary bedroom has great natural light and the ensuite includes a dual-sink vanity, linen storage, an oversized walk-in closet, ceramic tile finishes, and a glass-enclosed shower. There's a flex room that serves as a great home office plus a second bedroom for guests. Situated in the desirable Wentworth community of Gurnee, this attractive, low-maintenance home enjoys access to a scenic lake, walking trails, and picnic areas. Conveniently located near shopping, dining, Gurnee Mills Mall, Six Flags, Great Wolf Lodge, and many other local attractions.
Closed
$400,000
6480 Doral Dr, Gurnee, IL 60031
2beds
1,863sqft
Single Family Residence
Built in 2018
6,534 Square Feet Lot
$406,300 Zestimate®
$215/sqft
$2,517 Estimated rent
Home value
$406,300
$370,000 - $447,000
$2,517/mo
Zestimate® history
Owner options
List your home for rent
$2,517/mo
Rent Zestimate®
Find your next renter with Zillow Rental Manager. Plus, with online applications, you can quickly screen prospective tenants – for free.
$2,517/mo
Rent Zestimate®
Refinance and save
$3,256/mo
Est. payment
Refinancing to a lower rate could help reduce your monthly payments and save thousands over the life of the loan.
$3,256/mo
Est. payment
Explore your selling options
Work with a Zillow partner agent
Leverage their expertise and Zillow's premium Showcase listings to get your home seen by more buyers.
Get startedList with your own agent
Get your home in front of millions of buyers by listing it on Zillow.
Learn how to do itSell it yourself
Take full control of how buyers see your home on Zillow by listing For Sale by Owner (FSBO).
List your homeWhat's special
Two generously proportioned bedroomsRecessed lightingSubstantial islandFlexible bonus roomLarge functional kitchenOpen conceptComfortable single-level living
Zillow last checked:
Listing updated:
Listed by:
Jamie Hering, CSC 847-345-2668,
Coldwell Banker Realty
Bought with:
Karen Nalewajk
Fulton Grace Realty
Source: MRED as distributed by MLS GRID,MLS#: 12549066
Facts & features
Interior
Bedrooms & bathrooms
- Bedrooms: 2
- Bathrooms: 2
- Full bathrooms: 2
Rooms
- Room types: Walk In Closet, Bonus Room
Primary bedroom
- Features: Flooring (Carpet), Bathroom (Full)
- Level: Main
- Area: 221 Square Feet
- Dimensions: 13X17
Bedroom 2
- Features: Flooring (Carpet)
- Level: Main
- Area: 156 Square Feet
- Dimensions: 13X12
Bonus room
- Level: Main
- Area: 143 Square Feet
- Dimensions: 13X11
Kitchen
- Features: Kitchen (Eating Area-Breakfast Bar, Eating Area-Table Space, Island, Pantry-Walk-in, Granite Counters), Flooring (Wood Laminate)
- Level: Main
- Area: 180 Square Feet
- Dimensions: 10X18
Laundry
- Level: Main
- Area: 56 Square Feet
- Dimensions: 7X8
Living room
- Features: Flooring (Wood Laminate)
- Level: Main
- Area: 442 Square Feet
- Dimensions: 17X26
Walk in closet
- Level: Main
- Area: 120 Square Feet
- Dimensions: 10X12
Heating
- Natural Gas, Forced Air
Cooling
- Central Air
Appliances
- Included: Range, Microwave, Dishwasher, Washer, Dryer, Disposal, Stainless Steel Appliance(s)
- Laundry: Main Level, In Unit
Features
- 1st Floor Bedroom, 1st Floor Full Bath
- Flooring: Laminate
- Basement: None
Interior area
- Total structure area: 0
- Total interior livable area: 1,863 sqft
Property
Parking
- Total spaces: 2
- Parking features: Asphalt, Yes, Garage Owned, Attached, Garage
- Attached garage spaces: 2
Accessibility
- Accessibility features: No Disability Access
Features
- Stories: 1
- Patio & porch: Patio
Lot
- Size: 6,534 Square Feet
- Dimensions: 52 X 126
Details
- Parcel number: 07281150050000
- Special conditions: None
Construction
Type & style
- Home type: SingleFamily
- Architectural style: Ranch
- Property subtype: Single Family Residence
Materials
- Vinyl Siding, Stone
- Foundation: Concrete Perimeter
- Roof: Asphalt
Condition
- New construction: No
- Year built: 2018
Details
- Builder model: CLIFTON
Utilities & green energy
- Sewer: Public Sewer
- Water: Public
Community & HOA
Community
- Features: Park, Other
- Security: Fire Sprinkler System, Carbon Monoxide Detector(s)
- Subdivision: Wentworth
HOA
- Has HOA: Yes
- Services included: Insurance, Lawn Care, Snow Removal, Other
- HOA fee: $194 monthly
Location
- Region: Gurnee
Financial & listing details
- Price per square foot: $215/sqft
- Tax assessed value: $361,510
- Annual tax amount: $9,724
- Date on market: 1/22/2026
- Listing terms: Cash
- Ownership: Fee Simple w/ HO Assn.
Price history
| Date | Event | Price |
|---|---|---|
| 3/19/2026 | Sold | $400,000$215/sqft |
Source:  MRED as distributed by MLS GRID #12549066 Report a problem MRED as distributed by MLS GRID #12549066 Report a problem | ||
| 1/22/2026 | Listed for sale | $400,000+33.8%$215/sqft |
Source: MRED as distributed by MLS GRID #12549066 Report a problem | ||
| 1/18/2019 | Sold | $299,000-1.6%$160/sqft |
Source: MRED as distributed by MLS GRID #10116079 Report a problem | ||
| 12/15/2018 | Pending sale | $304,000$163/sqft |
Source: Chris Naatz #10116079 Report a problem | ||
| 12/14/2018 | Listed for sale | $304,000$163/sqft |
Source: D.R. Horton - Chicago Report a problem | ||
| 12/14/2018 | Pending sale | $304,000$163/sqft |
Source: Chris Naatz #10116079 Report a problem | ||
| 11/21/2018 | Price change | $304,000-0.3%$163/sqft |
Source: D.R. Horton - Chicago Report a problem | ||
| 11/8/2018 | Price change | $305,000-1.3%$164/sqft |
Source: D.R. Horton - Chicago Report a problem | ||
| 10/31/2018 | Price change | $309,000+1%$166/sqft |
Source: D.R. Horton - Chicago Report a problem | ||
| 10/21/2018 | Price change | $305,910-1%$164/sqft |
Source: D.R. Horton - Chicago Report a problem | ||
| 10/13/2018 | Price change | $309,000-0.3%$166/sqft |
Source: D.R. Horton - Chicago Report a problem | ||
| 10/6/2018 | Price change | $310,000-1%$166/sqft |
Source: D.R. Horton - Chicago Report a problem | ||
| 10/2/2018 | Price change | $312,990-0.6%$168/sqft |
Source: D.R. Horton - Chicago Report a problem | ||
| 9/18/2018 | Price change | $314,990-1.6%$169/sqft |
Source: D.R. Horton - Chicago Report a problem | ||
| 9/7/2018 | Price change | $319,990-1.5%$172/sqft |
Source: D.R. Horton - Chicago Report a problem | ||
| 9/1/2018 | Price change | $324,990-1.5%$174/sqft |
Source: D.R. Horton - Chicago Report a problem | ||
| 8/23/2018 | Price change | $329,990-5.7%$177/sqft |
Source: D.R. Horton - Chicago Report a problem | ||
| 6/13/2018 | Price change | $349,990-1.1%$188/sqft |
Source: D.R. Horton - Chicago Report a problem | ||
| 5/17/2018 | Listed for sale | $353,990$190/sqft |
Source: Chris Naatz #09882600 Report a problem | ||
Public tax history
| Year | Property taxes | Tax assessment |
|---|---|---|
| 2024 | $9,828 +3.2% | $131,602 +9.2% |
| 2023 | $9,525 -2.1% | $120,491 +7.7% |
| 2022 | $9,731 +14% | $111,866 +0.9% |
| 2021 | $8,534 +0.7% | $110,829 +6.8% |
| 2020 | $8,479 +5.5% | $103,768 +10.7% |
| 2019 | $8,041 +13553.9% | $93,760 +14170.9% |
| 2018 | $59 | $657 +3% |
| 2017 | $59 | $638 |
Find assessor info on the county website
Neighborhood: 60031
Nearby homes
- $425,0003 bd2 ba1.6k sqft6484 Doral Dr, Gurnee, IL 60031Sold

- $412,0002 bd2 ba1.7k sqft6476 Doral Dr, Gurnee, IL 60031Off Market

- $426,1002 bd2 ba2k sqft6488 Doral Dr, Gurnee, IL 60031Off Market
- $538,0003 bd3 ba2.5k sqft6472 Doral Dr, Gurnee, IL 60031Off Market
- $443,5003 bd2 ba2.1k sqft6468 Doral Dr, Gurnee, IL 60031Off Market
- $453,400-- bd2 ba1.8k sqft6405 Doral Dr, Gurnee, IL 60031Off Market
- $422,4002 bd2 ba1.8k sqft6401 Doral Dr, Gurnee, IL 60031Off Market
- $448,4002 bd2 ba1.8k sqft6409 Doral Dr, Gurnee, IL 60031Off Market
Nearby schools
GreatSchools rating
- 5/10Woodland Elementary SchoolGrades: 1-3Distance: 0.4 mi
- 5/10Woodland Middle SchoolGrades: 6-8Distance: 1.4 mi
- 9/10Warren Township High SchoolGrades: 9-12Distance: 1 mi
Schools provided by the listing agent
- Elementary: Woodland Intermediate School
- Middle: Woodland Middle School
- High: Warren Township High School
- District: 50
Source: MRED as distributed by MLS GRID. This data may not be complete. We recommend contacting the local school district to confirm school assignments for this home.
Get a cash offer in 3 minutes
Find out how much your home could sell for in as little as 3 minutes with a no-obligation cash offer.
Estimated market value
$406,300
Get a cash offer in 3 minutes
Find out how much your home could sell for in as little as 3 minutes with a no-obligation cash offer.
Estimated market value
$406,300
- Illinois
- Lake County
- Gurnee
- 60031
- 6480 Doral Dr
Nearby cities
Nearby zip codes
Other Gurnee Topics
