Check out this price adjustment!! Don’t miss out on this one-of-a-kind CUSTOM-BUILT POOL/SPA home located in the sought after Frances Arbor community in Temple Terrace. This home sits on an oversized 1/3rd acre corner lot and features over 3,000 heated square feet with and features 5 generous sized bedrooms, 3.5 bathrooms, a huge 2-story pool cage, an oversized 2 car side entry garage, a 2nd floor balcony, beautiful grand oak trees, and the owner has taken care of all the big ticket items…This First and foremost YOU WILL NOT HAVE AN ELECTRIC BILL HERE…imagine the savings!! the seller had a $65k top of the line Solar system with 45 solar panels and a 24kw battery backup, so you will NEVER LOSE POWER. There is also a BACKUP 14kw GENERATOR in case you have no power from loss of the sun that will rechargeable the batteries. Last year more power was sent to TECO than RECEIVED!! Additional items: 1.5-year-old roof with upgraded peel and stick underlayment, 2 new 21 seer 3 stage AC units, new saltwater pool chlorinator, new high efficiency water heater, new whole home water filtration system and water softener, new refrigerator, gas stove-top, dishwasher, wine cooler, and vent fan. All new flooring installed in the entire home except main living area, new comfort height toilets, newly added R48 insulation, new vinyl fence, all trees have been trimmed back, app controlled watering system, and there is so much more you are going to fall in love with. From the moment you walk through the front door, you will see how special this home is. When you enter the double front door into the home, you will notice the open floor plan and towering ceilings in the great room. There are a ton of windows throughout that keep this home light and bright. This home kitchen was renovated with custom made solid oak kitchen cabinets by master carpenters, granite counters and stainless appliances. A chef’s dream kitchen with plenty of room to cook, seating located at the island allows guests to participate while over-looking the lush back yard and pool/spa area. The living room and dining room have a wide-open floor plan great for entertaining! The upstairs master bath has an oversized walk-in shower with high quality tiles and a marble counter tops with double sinks. The first floor ensuite bedroom is perfect for guest privacy and extended family members. The second story offers 2 balconies that overlook the pool, perfect for morning coffee. Top of the line carpet in all of the bedrooms and strand woven bamboo/tile in the main living areas. All three and half bathrooms have been updated with granite counters and upgraded tiles. The garage also has an EV CHARGING RECEPTICLE. Where else can you find over a 1/3rd acre lot on tree lined streets, located in one of the best neighborhoods in charming, historic Temple Terrace. This home is a walk, bike or golf cart ride away from all local amenities, including numerous parks, schools, the Rec Center and Temple Terrace Country Club. The Temple Terrace Rec Center has activities for all ages; from multiples pools, indoor basketball and a gymnastics center to tennis, volleyball, exercise classes and kid’s sports leagues. Temple Terrace is a family-friendly haven and offers community festivals and parades throughout the year, it is also centrally located in Tampa; being just minutes from University of South Florida, Interstate 75, and a 20-minute commute to Downtown Tampa, 45 minutes to MacDill Air Force Base.
Sold for $750,000
$750,000
6409 E 112TH AVENUE, TEMPLE TERRACE, FL 33617
5beds
3,080sqft
Single Family Residence
Built in 1987
0.35 Acres Lot
$761,500 Zestimate®
$244/sqft
$4,721 Estimated rent
Home value
$761,500
$716,000 - $807,000
$4,721/mo
Zestimate® history
Owner options
List your home for rent
$4,721/mo
Rent Zestimate®
Find your next renter with Zillow Rental Manager. Plus, with online applications, you can quickly screen prospective tenants – for free.
$4,721/mo
Rent Zestimate®
Refinance and save
$3,181/mo
Est. payment
Refinancing to a lower rate could help reduce your monthly payments and save thousands over the life of the loan.
$3,181/mo
Est. payment
Explore your selling options
Work with a Zillow partner agent
Leverage their expertise and Zillow's premium Showcase listings to get your home seen by more buyers.
Get startedList with your own agent
Get your home in front of millions of buyers by listing it on Zillow.
Learn how to do itSell it yourself
Take full control of how buyers see your home on Zillow by listing For Sale by Owner (FSBO).
List your homeWhat's special
Beautiful grand oak treesTemple terrace country clubIndoor basketballCommute to downtown tampaGenerous sized bedroomsTemple terrace rec centerDouble sinks
Zillow last checked:
Listing updated:
Listed by:
Aaron Eshack 813-917-3765,
ASSIST 2 SELL THE ESHACK TEAM 813-400-1395
Bought with:
Maria Bahnassi, 3571938
STOFEL & ASSOCIATES REALTY
Source: Stellar MLS,MLS#: T3502105 Originating MLS: Tampa
Originating MLS: Tampa
Facts & features
Interior
Bedrooms & bathrooms
- Bedrooms: 5
- Bathrooms: 4
- Full bathrooms: 3
- 1/2 bathrooms: 1
Rooms
- Room types: Great Room, Utility Room
Other
- Features: En Suite Bathroom, Built-in Closet
- Level: First
- Dimensions: 13x16
Primary bedroom
- Features: Bidet, Stone Counters, Built-in Closet
- Level: Second
- Dimensions: 17x16
Bedroom 3
- Features: Built-in Closet
- Level: Second
- Dimensions: 12x13
Bedroom 4
- Features: Walk-In Closet(s)
- Level: Second
Bedroom 5
- Features: Walk-In Closet(s)
- Level: Second
Dining room
- Features: Ceiling Fan(s)
- Level: First
- Dimensions: 10x13
Kitchen
- Features: Breakfast Bar, Pantry, Granite Counters
- Level: First
- Dimensions: 19x12
Living room
- Level: First
- Dimensions: 21x18
Heating
- Central, Electric
Cooling
- Central Air
Appliances
- Included: Oven, Dishwasher, Disposal, Electric Water Heater, Ice Maker, Microwave, Range, Range Hood, Refrigerator, Water Filtration System, Water Softener
- Laundry: Inside, Laundry Room
Features
- Ceiling Fan(s), High Ceilings, Living Room/Dining Room Combo, Open Floorplan, PrimaryBedroom Upstairs, Solid Wood Cabinets, Stone Counters, Thermostat, Walk-In Closet(s)
- Flooring: Bamboo, Laminate
- Windows: Blinds
- Has fireplace: No
Interior area
- Total structure area: 4,701
- Total interior livable area: 3,080 sqft
Property
Parking
- Total spaces: 2
- Parking features: Garage Door Opener
- Attached garage spaces: 2
- Details: Garage Dimensions: 29x24
Features
- Levels: Two
- Stories: 2
- Patio & porch: Covered, Rear Porch, Screened
- Exterior features: Irrigation System, Lighting, Sidewalk
- Has private pool: Yes
- Pool features: Auto Cleaner, Gunite, Heated, In Ground, Salt Water, Screen Enclosure
- Has spa: Yes
- Spa features: Heated, In Ground
- Fencing: Vinyl
- Has view: Yes
- View description: Pool
Lot
- Size: 0.35 Acres
- Dimensions: 116 x 131
- Features: Corner Lot, City Lot, Landscaped, Near Public Transit, Oversized Lot, Sidewalk
- Residential vegetation: Mature Landscaping, Oak Trees, Trees/Landscaped
Details
- Parcel number: T14281954100000600010.0
- Zoning: R-10
- Special conditions: None
Construction
Type & style
- Home type: SingleFamily
- Property subtype: Single Family Residence
Materials
- Wood Frame
- Foundation: Slab
- Roof: Shingle
Condition
- New construction: No
- Year built: 1987
Utilities & green energy
- Sewer: Public Sewer
- Water: Public
- Utilities for property: Cable Available, Electricity Connected, Propane, Public, Sewer Connected, Underground Utilities, Water Connected
Community & HOA
Community
- Features: Deed Restrictions
- Pet fee: $0 monthly
- Subdivision: FRANCES ARBOR VILLAS
HOA
- Has HOA: Yes
- HOA fee: $10 monthly
- HOA name: Ben Lablance
Location
- Region: Temple Terrace
Financial & listing details
- Price per square foot: $244/sqft
- Tax assessed value: $525,204
- Annual tax amount: $8,573
- Date on market: 2/3/2024
- Cumulative days on market: 21 days
- Listing terms: Cash,Conventional,FHA,VA Loan
- Ownership: Fee Simple
- Total actual rent: 0
- Electric utility on property: Yes
- Road surface type: Paved, Asphalt
Price history
Price history is unavailable.
Public tax history
| Year | Property taxes | Tax assessment |
|---|---|---|
| 2025 | $6,256 -28.8% | $362,653 -33.7% |
| 2024 | $8,786 +2.5% | $547,300 +9.1% |
| 2023 | $8,573 +129% | $501,798 +109.3% |
| 2022 | $3,744 +0.9% | $239,785 +3% |
| 2021 | $3,711 +1% | $232,801 +1.4% |
| 2020 | $3,676 +1.8% | $229,587 +2.3% |
| 2019 | $3,610 | $224,425 +1.9% |
| 2018 | $3,610 +0.6% | $220,240 -20.3% |
| 2017 | $3,587 -0.4% | $276,493 +30.9% |
| 2016 | $3,602 -0.3% | $211,273 +0.7% |
| 2015 | $3,614 +3.4% | $209,804 +0.8% |
| 2014 | $3,496 | $208,139 +1.5% |
| 2013 | $3,496 +0.3% | $205,063 +1.7% |
| 2012 | $3,485 +2.1% | $201,635 +0.9% |
| 2011 | $3,412 -10% | $199,863 -9.4% |
| 2010 | $3,791 +4.6% | $220,593 +1.8% |
| 2009 | $3,623 +3% | $216,795 +0.1% |
| 2008 | $3,518 -3.4% | $216,578 +3% |
| 2007 | $3,640 -4.9% | $210,270 +2.5% |
| 2006 | $3,827 +5.2% | $205,141 +7% |
| 2005 | $3,638 | $191,683 +3% |
| 2004 | -- | $186,100 +1.9% |
| 2003 | -- | $182,630 +2.4% |
| 2002 | -- | $178,350 +1.6% |
| 2001 | -- | $175,541 +0.7% |
| 2000 | $3,378 | $174,326 |
Find assessor info on the county website
Neighborhood: 33617
Nearby homes
- $494,2004 bd2 ba2.2k sqft6403 Josephine Arbor Pl, Temple Terrace, FL 33617Off Market
- $617,0004 bd3 ba3.8k sqft6410 E 112th Ave, Temple Terrace, FL 33617Sold
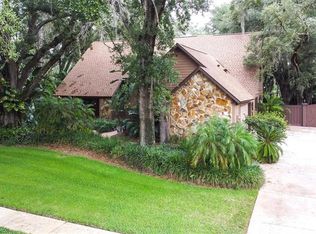
- $455,1004 bd2 ba2.4k sqft6416 Jacqueline Arbor Dr, Temple Terrace, FL 33617Off Market
- $816,2005 bd3 ba3.2k sqft6412 E 112th Ave, Temple Terrace, FL 33617Off Market

- $573,1004 bd3 ba3k sqft6408 E 112th Ave, Temple Terrace, FL 33617Off Market
- $489,1003 bd2 ba2.4k sqft6406 E 112th Ave, Temple Terrace, FL 33617Off Market
- $787,8005 bd4 ba3.9k sqft6407 E 112th Ave, Temple Terrace, FL 33617Off Market
- $747,7005 bd4 ba3.7k sqft6407 E 112th Ave, Tampa, FL 33617Off Market
Nearby schools
GreatSchools rating
- 3/10Lewis Elementary SchoolGrades: PK-5Distance: 0.4 mi
- 2/10Greco Middle SchoolGrades: 6-8Distance: 0.2 mi
- 3/10King High SchoolGrades: 9-12Distance: 2.9 mi
Schools provided by the listing agent
- Elementary: Lewis-HB
- Middle: Greco-HB
- High: King-HB
Source: Stellar MLS. This data may not be complete. We recommend contacting the local school district to confirm school assignments for this home.


Get pre-qualified for a loan
At Zillow Home Loans, we can pre-qualify you in as little as 5 minutes with no impact to your credit score.An equal housing lender. NMLS #10287.
- Florida
- Hillsborough County
- Temple Terrace
- 33617
- 6409 E 112TH AVENUE
