SELLERS OFFERING A $8000.00 BUYERS CREDIT FOR ANY OFFERS ACCEPTED AND CLOSED WITHIN 35 DAYS .In a setting amongst the beautiful oaks of Temple Terrace , with the Hillsborough River and the Temple Terrace Golf and Country Club in close proximity, this home defines luxury. Walking into this home you immediately notice the 30 ft ceilings with wood tongue and groove craftsmanship. The open floor plan with the living room and dining room combo overlook a beautiful pool area with lots of space for entertaining. The master bedroom is a true retreat, complete with walk-in closets and an updated master bathroom featuring a stand-up shower and a luxurious jacuzzi tub. An additional oversized bedroom on the ground level opens up to one of the three outdoor entertaining spaces through sliding doors, providing a perfect blend of indoor and outdoor living. The open floor plan is designed to impress, highlighted With an updated kitchen sure to please any chef, the kitchen features an eat-in breakfast nook and bar seating. This phenomenal home also includes two fireplaces, perfect for cozy evenings. Step outside to the screened-in outdoor area where you'll find a heated, saltwater pool with a beach shelf and a waterfall spa, making it an ideal spot for relaxation and entertainment. With three separate outdoor entertaining areas, a fully fenced yard, and tons of storage, this home is perfect for both quiet family time and lively gatherings. Upstairs, an incredible loft overlooks the pool and living space, leading to two more generously sized bedrooms, each with its own loft area. Additional features include a new roof installed in 2023, a reverse osmosis system, water softener, an updated master bathroom with a spa tub, a Bluetooth intercom stereo system throughout the home, and ample storage space. The oversized 2.5 car garage has plenty of space for two cars plus a golf cart. Temple Terrace allows golf carts to be driven on the street one of the few communities that allow this. Within walking distance is the Temple Terrace family Recreation complex one of the nicest in Tampa featuring activities for youth up to elder adults. Located just minutes from USF, Busch Gardens, I-75, I-4, hospitals, Ybor City, and Downtown Tampa, this home offers convenience and accessibility to some of the best attractions and amenities in the area. Schedule a private showing today and experience the perfect blend of luxury, comfort, and convenience!
Sold for $617,000
Zillow last checked:
Listing updated:
Bought with:
Jan Bado, 3055473
BAY VILLA REALTY
Source: Stellar MLS,MLS#: TB8459243 Originating MLS: Suncoast Tampa
Originating MLS: Suncoast Tampa
Price history
| Date | Event | Price |
|---|---|---|
| 5/29/2026 | Sold | $617,000-1.8%$161/sqft |
Source:  Stellar MLS #TB8459243 Report a problem Stellar MLS #TB8459243 Report a problem | ||
| 5/12/2026 | Pending sale | $628,500$164/sqft |
Source: Stellar MLS #TB8459243 Report a problem | ||
| 4/14/2026 | Price change | $628,500-1.6%$164/sqft |
Source: Stellar MLS #TB8459243 Report a problem | ||
| 3/27/2026 | Price change | $639,000-0.6%$167/sqft |
Source: Stellar MLS #TB8459243 Report a problem | ||
| 3/14/2026 | Price change | $643,000-0.9%$168/sqft |
Source: Stellar MLS #TB8459243 Report a problem | ||
| 2/22/2026 | Price change | $649,000-0.9%$170/sqft |
Source: Stellar MLS #TB8459243 Report a problem | ||
| 2/2/2026 | Price change | $655,000-0.6%$171/sqft |
Source: Stellar MLS #TB8459243 Report a problem | ||
| 12/30/2025 | Listed for sale | $659,000-5.7%$172/sqft |
Source: Stellar MLS #TB8459243 Report a problem | ||
| 11/19/2024 | Listing removed | $699,000$183/sqft |
Source: Stellar MLS #T3535690 Report a problem | ||
| 11/12/2024 | Price change | $699,000-3.6%$183/sqft |
Source: Stellar MLS #T3535690 Report a problem | ||
| 8/27/2024 | Price change | $725,000-1.9%$190/sqft |
Source: Stellar MLS #T3535690 Report a problem | ||
| 7/19/2024 | Price change | $739,000-2.8%$193/sqft |
Source: Stellar MLS #T3535690 Report a problem | ||
| 6/20/2024 | Listed for sale | $759,990-1.2%$199/sqft |
Source: Stellar MLS #T3535690 Report a problem | ||
| 6/10/2024 | Listing removed | -- |
Source: Stellar MLS #A4601600 Report a problem | ||
| 4/22/2024 | Price change | $769,000-8.3%$201/sqft |
Source: Stellar MLS #A4601600 Report a problem | ||
| 2/29/2024 | Listed for sale | $839,000+249.6%$220/sqft |
Source: Stellar MLS #A4601600 Report a problem | ||
| 6/12/1995 | Sold | $240,000$63/sqft |
Source: Public Record Report a problem | ||
Nearby homes
- $812,0005 bd3 ba3.2k sqft6412 E 112th Ave, Temple Terrace, FL 33617Off Market

- $716,4005 bd4 ba3.6k sqft6411 E 113th Ave, Temple Terrace, FL 33617Off Market
- $490,4004 bd3 ba2.5k sqft6407 E 113th Ave, Temple Terrace, FL 33617Off Market
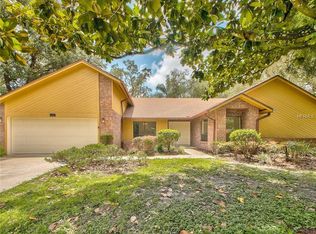
- $750,0005 bd4 ba3k sqft6409 E 112th Ave, Temple Terrace, FL 33617Sold

Get a cash offer in 3 minutes
Find out how much your home could sell for in as little as 3 minutes with a no-obligation cash offer.
Estimated market value
$611,200
