Skip main navigation
Sold for $305,000
  • $305,000

    6409 Goldrush Boulevard, Charlestown, IN 47111

    4beds
    2,966sqft
    Single Family Residence
    Built in 2003
    9,718 Square Feet Lot
    $311,700 Zestimate®
    $103/sqft
    $2,401 Estimated rent

    Home value

    $311,700

    $243,000 - $399,000

    $2,401/mo

    Zestimate® history
    Loading
    Loading...

    Owner options

    List your home for rent

    $2,401/mo

    Rent Zestimate®

    Find your next renter with Zillow Rental Manager. Plus, with online applications, you can quickly screen prospective tenants – for free.

    Learn more

    $2,401/mo

    Rent Zestimate®

    Refinance and save

    $1,882/mo

    Est. payment

    Refinancing to a lower rate could help reduce your monthly payments and save thousands over the life of the loan.

    See today's rates

    $1,882/mo

    Est. payment

    Explore your selling options

    Work with a Zillow partner agent

    Leverage their expertise and Zillow's premium Showcase listings to get your home seen by more buyers.

    Get started

    List with your own agent

    Get your home in front of millions of buyers by listing it on Zillow.

    Learn how to do it

    Sell it yourself

    Take full control of how buyers see your home on Zillow by listing For Sale by Owner (FSBO).

    List your home

    What's special

    Fenced yardTwo gas fireplacesFinished lower levelFour generously sized bedroomsSoaring ceilingsRecessed lightingFresh paint
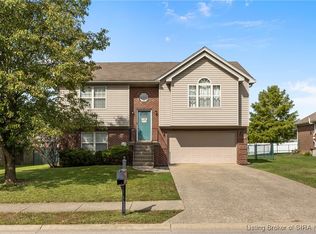
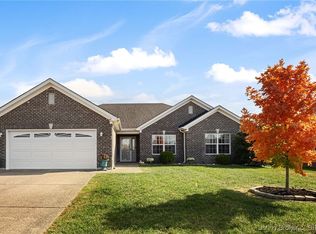
    Welcome to 6409 Goldrush Blvd in Charlestown, IN! This stunning all-brick ranch offers a blend of modern updates and timeless charm. Soaring ceilings with recessed lighting throughout the first floor create an open and airy atmosphere, perfectly complemented by brand-new luxury vinyl plank (LVP) flooring and fresh tile in the kitchen. The home boasts two gas fireplaces—one serving as the focal point of the formal living room on the main level and another in the cozy lower-level living space—offering warmth and style. With four generously sized bedrooms, all with new carpet and fresh paint, and two and a half updated bathrooms, this home is move-in ready. The finished lower level provides a casual living area, ideal for entertaining or relaxing, while the unfinished storage space ensures you’ll never run out of room. Outside, the fenced yard offers a safe and spacious area for outdoor fun, making it perfect for families or pets. Located in the heart of Charlestown, this property offers access to highly rated schools, including Jonathan Jennings Elementary (Grades 3-5), Charlestown Middle School (Grades 6-8), and Charlestown Senior High School. Dining options abound with nearby locally-owned favorites such as Copper Kettle for a rustic dining experience, Charlestown Pizza Company for the best pizza in town, and San Pedro Mexican Restaurant for authentic cuisine and a vibrant atmosphere. Don’t miss your chance to make this incredible house your home. Schedule a showing today!

    Zillow last checked:

    Listing updated:

    Listed by:

    Slava Furs,

    Keller Williams Collective

    Bought with:

    Chris Koerner, RB14051669

    Property Advancement Realty

    Source: SIRA,MLS#: 202505345MLS LogoOriginating MLS: Southern Indiana REALTORS Association

    Facts & features

    Interior

    Bedrooms & bathrooms
    • Bedrooms: 4
    • Bathrooms: 3
    • Full bathrooms: 2
    • 1/2 bathrooms: 1
    Rooms
    • Room types: Media Room
    Primary bedroom
    • Description: Flooring: Carpet
    • Level: First
    • Dimensions: 12 x 13
    Bedroom
    • Description: Flooring: Carpet
    • Level: First
    • Dimensions: 10 x 12
    Bedroom
    • Description: Flooring: Carpet
    • Level: First
    • Dimensions: 10 x 12
    Bedroom
    • Description: Flooring: Carpet
    • Level: Lower
    Family room
    • Description: Fireplace,Flooring: Carpet
    • Level: Second
    • Dimensions: 15 x 16
    Other
    • Description: Flooring: Vinyl
    • Level: First
    Other
    • Description: Flooring: Vinyl
    • Level: First
    Half bath
    • Description: Flooring: Vinyl
    • Level: Lower
    Kitchen
    • Description: Eat In w. Laundry Closet,Flooring: Tile
    • Level: First
    • Dimensions: 11 x 19.5
    Living room
    • Description: Fireplace,Flooring: Vinyl
    • Level: First
    • Dimensions: 15.5 x 17
    Office
    • Description: Flooring: Carpet
    • Level: Lower
    Other
    • Description: Theatre Room,Flooring: Carpet
    • Level: Lower
    • Dimensions: 11 x 21
    Heating
    • Forced Air
    Cooling
    • Central Air
    Appliances
    • Included: Dryer, Dishwasher, Disposal, Microwave, Oven, Range, Washer
    • Laundry: Laundry Closet, Main Level
    Features
    • Ceiling Fan(s), Eat-in Kitchen, Main Level Primary, Mud Room, Pantry, Cable TV, Utility Room, Vaulted Ceiling(s), Window Treatments
    • Windows: Blinds, Thermal Windows
    • Basement: Full,Finished,Sump Pump
    • Number of fireplaces: 2
    • Fireplace features: Gas
    Interior area
    • Total structure area: 2,966
    • Total interior livable area: 2,966 sqft
    • Finished area above ground: 1,483
    • Finished area below ground: 1,483

    Property

    Parking
    • Total spaces: 2
    • Parking features: Attached, Garage Faces Front, Garage, Garage Door Opener
    • Attached garage spaces: 2
    • Has uncovered spaces: Yes
    Features
    • Levels: One
    • Stories: 1
    • Patio & porch: Covered, Deck, Porch
    • Exterior features: Deck, Landscaping, Paved Driveway, Porch
    Lot
    • Size: 9,718 Square Feet
    Details
    • Parcel number: 18000990580
    • Zoning: Residential
    • Zoning description: Residential

    Construction

    Type & style
    • Home type: SingleFamily
    • Architectural style: One Story
    • Property subtype: Single Family Residence
    Materials
    • Brick, Frame
    • Foundation: Poured
    • Roof: Shingle
    Condition
    • New construction: No
    • Year built: 2003

    Utilities & green energy

    • Sewer: Public Sewer
    • Water: Connected, Public

    Community & HOA

    Community
    • Features: Sidewalks
    • Subdivision: Ashley Springs
    Location
    • Region: Charlestown

    Financial & listing details

    • Price per square foot: $103/sqft
    • Tax assessed value: $276,000
    • Annual tax amount: $1,522
    • Date on market: 1/21/2025
    • Cumulative days on market: 69 days
    • Listing terms: Cash,Conventional,FHA,Other,VA Loan

    Price history

    DateEventPrice
    3/31/2025Sold$305,000+1.7%$103/sqft
    Source: SIRA #202505345 Report a problem
    2/19/2025Listed for sale$299,900$101/sqft
    Source: SIRA #202505345 Report a problem
    2/11/2025Listing removed$299,900$101/sqft
    Source: SIRA #202505345 Report a problem
    2/5/2025Price change$299,900-6.3%$101/sqft
    Source: SIRA #202505345 Report a problem
    1/21/2025Listed for sale$319,900+46.7%$108/sqft
    Source: SIRA #202505345 Report a problem
    7/19/2017Sold$218,000-0.9%$73/sqft
    Source: SIRA #201706179 Report a problem
    5/4/2017Listed for sale$219,900+38.7%$74/sqft
    Source: Green Tree Real Est Serv #201706179 Report a problem
    12/11/2012Sold$158,500$53/sqft
    Source: SIRA #201203196 Report a problem

    Public tax history

    YearProperty taxesTax assessment
    2025$2,664 +1.4%$276,000 +3.6%
    2024$2,626 +7.8%$266,400 +1.4%
    2023$2,435 +14.9%$262,600 +7.8%
    2022$2,120 +7%$243,500 +14.9%
    2021$1,981 +1.5%$212,000 +7%
    2020$1,951 +5.5%$198,100 +1.5%
    2019$1,850 +6.3%$195,100 +5.5%
    2018$1,740 +14.3%$185,000 +6.3%
    2017$1,522 $174,000 +10.1%
    2016$1,522 -4.6%$158,000 -0.6%
    2014$1,595 +1.2%$158,900 +0.8%
    2013$1,576 -1.4%$157,600 -1.8%
    2012$1,598 -0.5%$160,500 -0.1%
    2011$1,606 +10.6%$160,600
    2010$1,452 +13.2%$160,600
    2009$1,282 $160,600 -2.1%
    2007-- $164,000
    2006-- $164,000
    Find assessor info on the county website

    Neighborhood: 47111

    Nearby schools

    GreatSchools rating
    Get pre-qualified for a loan
    At Zillow Home Loans, we can pre-qualify you in as little as 5 minutes with no impact to your credit score.

    An equal housing lender. NMLS #10287.

    Sell for more on Zillow
    Get a Zillow Showcase℠ listing at no additional cost and you could sell for .
    $311,700
    2% more
    +$6,234
    With Zillow Showcase(estimated)
    $317,934