Skip main navigation
Closed
  • Price Unknown

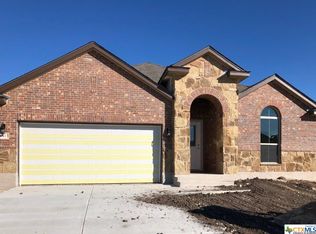
    6409 Treiber Dr, Temple, TX 76502

    5beds
    2,581sqft
    Single Family Residence
    Built in 2020
    8,611.81 Square Feet Lot
    $325,400 Zestimate®
    $--/sqft
    $2,502 Estimated rent

    Home value

    $325,400

    $309,000 - $342,000

    $2,502/mo

    Zestimate® history
    Loading
    Loading...

    Owner options

    List your home for rent

    $2,502/mo

    Rent Zestimate®

    Find your next renter with Zillow Rental Manager. Plus, with online applications, you can quickly screen prospective tenants – for free.

    Learn more

    $2,502/mo

    Rent Zestimate®

    Refinance and save

    Refinancing to a lower rate could help reduce your monthly payments and save thousands over the life of the loan.

    See today's rates

    Explore your selling options

    Work with a Zillow partner agent

    Leverage their expertise and Zillow's premium Showcase listings to get your home seen by more buyers.

    Get started

    List with your own agent

    Get your home in front of millions of buyers by listing it on Zillow.

    Learn how to do it

    Sell it yourself

    Take full control of how buyers see your home on Zillow by listing For Sale by Owner (FSBO).

    List your home

    What's special

    Large islandBig backyardOpen concept floor planMaster bedroom suiteCovered back porchLarge walk-in closetShower tub combo
    Welcome to your charming front porch where memories are made and you can watch the country rain storms roll in! Upon entering the foyer, twisted iron balusters adorn the staircase to a spacious loft living area, four sizable upstairs bedrooms, and one full bathroom with a shower tub combo and double vanity. Downstairs, natural light fills the family room and kitchen in this open concept floor plan. A large galley kitchen creates the perfect meal prep area with lightly colored granite countertops, stainless steel appliances, large island, trendy gray cabinetry, and a generously sized pantry. The master bedroom suite is located on the main level with a sitting area and a bathroom with double vanity, oversized, sunny shower, and large walk-in closet. Enjoy your covered back porch and big backyard while entertaining on your concrete patio that extends the width of the home. This lot backs up to a partially wooded 11 acre property and is conveniently located within 4 miles of Baylor Scott & White Hospital, Lowe’s, and HEB shopping center. Academy ISD schools are just over 5 miles away. Alta Vista neighborhood is located across the street from Lions Junction Family Water Park, trails, and a playground! Alta Vista is a welcoming community with no HOA, a playground, and holds community events planned year round by neighbors! Shed included.

    Zillow last checked:

    Listing updated:

    Listed by:

    Stacey Splawn 512-868-1771,

    Keller Williams Lone Star Realty

    Bought with:

    Ryan Smith, TREC #0569005

    Keller Williams Advantage-Ryan Smith Home Selling

    Source: Central Texas MLS,MLS#: 520656MLS LogoOriginating MLS: Temple Belton Board of REALTORS

    Facts & features

    Interior

    Bedrooms & bathrooms
    • Bedrooms: 5
    • Bathrooms: 3
    • Full bathrooms: 2
    • 1/2 bathrooms: 1
    Primary bedroom
    • Level: Lower
    Bedroom
    • Level: Upper
    Bedroom 2
    • Level: Upper
    Bedroom 3
    • Level: Upper
    Bedroom 4
    • Level: Upper
    Primary bathroom
    • Level: Lower
    Bathroom
    • Level: Lower
    Bathroom
    • Level: Upper
    Dining room
    • Level: Lower
    Family room
    • Level: Lower
    Laundry
    • Level: Lower
    Loft
    • Level: Upper
    Heating
    • Central, Heat Pump
    Cooling
    • Central Air
    Appliances
    • Included: Electric Range, Some Electric Appliances, Microwave, Range
    • Laundry: Electric Dryer Hookup, Laundry in Utility Room, Lower Level, Laundry Room
    Features
    • Ceiling Fan(s), Double Vanity, Entrance Foyer, High Ceilings, Primary Downstairs, Multiple Living Areas, Main Level Primary, Open Floorplan, Recessed Lighting, Sitting Area in Primary, Storage, Shower Only, Separate Shower, Tub Shower, Walk-In Closet(s), Window Treatments, Granite Counters, Kitchen Island, Kitchen/Family Room Combo, Kitchen/Dining Combo, Pantry
    • Flooring: Carpet, Tile, Vinyl
    • Windows: Double Pane Windows, Window Treatments
    • Attic: Access Only
    • Has fireplace: No
    • Fireplace features: None
    Interior area
    • Total interior livable area: 2,581 sqft

    Property

    Parking
    • Total spaces: 2
    • Parking features: Attached, Garage Faces Front, Garage
    • Attached garage spaces: 2
    Features
    • Levels: Two
    • Stories: 2
    • Patio & porch: Covered, Patio, Porch
    • Exterior features: Covered Patio, Porch, Storage
    • Pool features: None
    • Fencing: Back Yard,Picket,Privacy
    • Has view: Yes
    • View description: None
    • Body of water: None
    Lot
    • Size: 8,611 sqft
    Details
    • Additional structures: Gazebo, Storage
    • Parcel number: 477774

    Construction

    Type & style
    • Home type: SingleFamily
    • Architectural style: Traditional
    • Property subtype: Single Family Residence
    Materials
    • HardiPlank Type, Masonry
    • Foundation: Slab
    • Roof: Composition,Shingle
    Condition
    • Resale
    • Year built: 2020

    Utilities & green energy

    • Sewer: Public Sewer
    • Water: Public
    • Utilities for property: Electricity Available, High Speed Internet Available, Trash Collection Public

    Community & neighborhood

    Security
    • Security features: Prewired, Security System Leased, Smoke Detector(s)
    Community
    • Community features: Playground, Curbs, Sidewalks
    Location
    • Region: Temple
    • Subdivision: Alta Vista Ph III

    Other

    Other facts
    • Listing agreement: Exclusive Right To Sell
    • Listing terms: Cash,Conventional,FHA,VA Loan

    Price history

    DateEventPrice
    10/10/2023Sold--
    Source: Central Texas MLS #520656 Report a problem
    9/25/2023Pending sale$325,000$126/sqft
    Source: Central Texas MLS #520656 Report a problem
    9/19/2023Contingent$325,000$126/sqft
    Source: Central Texas MLS #520656 Report a problem
    9/12/2023Listed for sale$325,000$126/sqft
    Source: Central Texas MLS #520656 Report a problem

    Public tax history

    YearProperty taxesTax assessment
    2025$5,922 -26.2%$339,354 -0.4%
    2024$8,023 +44.5%$340,567 +4.4%
    2023$5,553 -10.4%$326,332 +10%
    2022$6,196 $296,665 +10%
    2021-- $269,695 +863.6%
    2020$445 +45%$27,988 +135.3%
    2019$307 -2.9%$11,895
    2018$316 $11,895

    Find assessor info on the county website

    Neighborhood: 76502

    Nearby schools

    GreatSchools rating
    Schools provided by the listing agent
    • Elementary: Academy Elementary School
    • Middle: Academy Middle School
    • High: Academy High School
    • District: Academy ISD

    Source: Central Texas MLS. This data may not be complete. We recommend contacting the local school district to confirm school assignments for this home.

    Get a cash offer in 3 minutes
    Find out how much your home could sell for in as little as 3 minutes with a no-obligation cash offer.
    Estimated market value
    $325,400
    Get a cash offer in 3 minutes
    Find out how much your home could sell for in as little as 3 minutes with a no-obligation cash offer.
    Estimated market value
    $325,400