Skip main navigation
Closed
  • Price Unknown

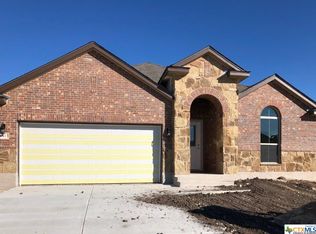
    6421 Treiber Dr, Temple, TX 76502

    4beds
    1,733sqft
    Single Family Residence
    Built in 2020
    6,372 Square Feet Lot
    $273,000 Zestimate®
    $--/sqft
    $1,884 Estimated rent

    Home value

    $273,000

    $254,000 - $295,000

    $1,884/mo

    Zestimate® history
    Loading
    Loading...

    Owner options

    List your home for rent

    $1,884/mo

    Rent Zestimate®

    Find your next renter with Zillow Rental Manager. Plus, with online applications, you can quickly screen prospective tenants – for free.

    Learn more

    $1,884/mo

    Rent Zestimate®

    Refinance and save

    Refinancing to a lower rate could help reduce your monthly payments and save thousands over the life of the loan.

    See today's rates

    Explore your selling options

    Work with a Zillow partner agent

    Leverage their expertise and Zillow's premium Showcase listings to get your home seen by more buyers.

    Get started

    List with your own agent

    Get your home in front of millions of buyers by listing it on Zillow.

    Learn how to do it

    Sell it yourself

    Take full control of how buyers see your home on Zillow by listing For Sale by Owner (FSBO).

    List your home

    What's special

    Impressive storage shedStainless steel appliancesGranite countertopsInviting kitchenLarge walk-in showerWell-appointed ensuite bathUndermount sink
    Welcome to 6421 Treiber Dr. located in Temple, Texas. This beautifully maintained and move-in ready home located in the highly desired Academy Independent School District. This attractive property offers 3 bedrooms plus a dedicated office that can easily serve as a 4th bedroom, 2 full bathrooms, and a spacious 2-car garage. From the moment you arrive, you will notice the pride of ownership and the exceptional cleanliness throughout the home. The inviting kitchen is designed for both functionality and style, featuring white custom cabinetry, granite countertops, an undermount sink, and stainless steel appliances. The open layout flows seamlessly into the living and dining areas, making it ideal for everyday living and entertaining. The primary suite is generously sized, offering a comfortable retreat complete with a ceiling fan and a well-appointed ensuite bath that includes double vanities and a large walk-in shower. Step outside to a backyard that is truly a must-see. Enjoy relaxing evenings in the almost new hot tub with ambient lighting and built-in speaker system, along with charming gazebos and an impressive storage shed. With no rear neighbors, this outdoor space provides added privacy and enjoyment. This home offers so much more, schedule your private showing today to fully appreciate everything it has to offer.

    Zillow last checked:

    Listing updated:

    Listed by:

    Eric Martinez 254-751-7900,

    Keller Williams Advantage-Temple

    Bought with:

    Sandra Bobb, TREC #0677716

    Coldwell Banker Realty

    , TREC #null

    Source: Central Texas MLS,MLS#: 607352MLS LogoOriginating MLS: Temple Belton Board of REALTORS

    Facts & features

    Interior

    Bedrooms & bathrooms
    • Bedrooms: 4
    • Bathrooms: 2
    • Full bathrooms: 2
    Primary bedroom
    • Level: Main
    Bedroom 2
    • Level: Main
    Bedroom 3
    • Level: Main
    Dining room
    • Level: Main
    Living room
    • Level: Main
    Office
    • Level: Main
    Heating
    • Central, Electric
    Cooling
    • Central Air, Electric, 1 Unit
    Appliances
    • Included: Dishwasher, Electric Range, Electric Water Heater, Disposal, Plumbed For Ice Maker, Refrigerator, Vented Exhaust Fan, Some Electric Appliances, Microwave, Range
    • Laundry: Washer Hookup, Electric Dryer Hookup, Laundry in Utility Room, Main Level, Laundry Room
    Features
    • Built-in Features, Ceiling Fan(s), Double Vanity, Entrance Foyer, High Ceilings, His and Hers Closets, Home Office, Multiple Closets, Open Floorplan, Pull Down Attic Stairs, Recessed Lighting, Shower Only, Separate Shower, Walk-In Closet(s), Custom Cabinets, Eat-in Kitchen, Granite Counters, Kitchen Island, Kitchen/Dining Combo, Pantry, Walk-In Pantry
    • Flooring: Carpet, Vinyl
    • Windows: Double Pane Windows
    • Attic: Pull Down Stairs
    • Has fireplace: No
    • Fireplace features: None, Other, See Remarks
    Interior area
    • Total interior livable area: 1,733 sqft

    Property

    Parking
    • Total spaces: 2
    • Parking features: Garage Faces Front
    • Garage spaces: 2
    Features
    • Levels: One
    • Stories: 1
    • Patio & porch: Covered, Patio, Porch
    • Exterior features: Covered Patio, Outdoor Kitchen, Porch, Private Yard, Storage
    • Pool features: None
    • Has spa: Yes
    • Spa features: Above Ground, Heated, Private
    • Fencing: Back Yard,Picket,Privacy
    • Has view: Yes
    • View description: None
    • Body of water: None
    Lot
    • Size: 6,372 Square Feet
    Details
    • Additional structures: Gazebo, Storage
    • Parcel number: 477771

    Construction

    Type & style
    • Home type: SingleFamily
    • Architectural style: Traditional
    • Property subtype: Single Family Residence
    Materials
    • Batts Insulation, Blown-In Insulation, Brick Veneer, HardiPlank Type, Masonry, Stone Veneer
    • Foundation: Slab
    • Roof: Composition,Shingle
    Condition
    • Resale
    • Year built: 2020

    Utilities & green energy

    • Sewer: Public Sewer
    • Water: Public
    • Utilities for property: Electricity Available, Water Available

    Community & HOA

    Community
    • Features: None, Curbs
    • Security: Security System Owned, Smoke Detector(s)
    • Subdivision: Alta Vista Ph III
    HOA
    • Has HOA: No
    Location
    • Region: Temple

    Financial & listing details

    • Tax assessed value: $268,402
    • Annual tax amount: $2,022
    • Date on market: 3/14/2026
    • Cumulative days on market: 19 days
    • Listing agreement: Exclusive Right To Sell
    • Listing terms: Cash,Conventional,FHA,VA Loan
    • Electric utility on property: Yes

    Price history

    DateEventPrice
    4/21/2026Sold--
    Source: Central Texas MLS #607352 Report a problem
    4/2/2026Pending sale$274,900$159/sqft
    Source: Central Texas MLS #607352 Report a problem
    3/15/2026Listed for sale$274,900$159/sqft
    Source: Central Texas MLS #607352 Report a problem

    Public tax history

    YearProperty taxesTax assessment
    2025$2,022 -31%$268,402 -0.8%
    2024$2,933 +0.1%$270,443 +11.4%
    2023$2,931 -29%$242,871 +10%
    2022$4,128 $220,792 +10%
    2021-- $200,720 +869.1%
    2020$329 +23.2%$20,712 +100%
    2019$267 -2.9%$10,356
    2018$275 $10,356
    Find assessor info on the county website

    Neighborhood: 76502

    Nearby schools

    GreatSchools rating
    Schools provided by the listing agent
    • District: Academy ISD

    Source: Central Texas MLS. This data may not be complete. We recommend contacting the local school district to confirm school assignments for this home.

    Get a cash offer in 3 minutes
    Find out how much your home could sell for in as little as 3 minutes with a no-obligation cash offer.
    Estimated market value
    $273,000
    Get a cash offer in 3 minutes
    Find out how much your home could sell for in as little as 3 minutes with a no-obligation cash offer.
    Estimated market value
    $273,000