A Home Changes Everything! Welcome to this rarely offered, inviting end-unit townhome in pristine condition. Positioned under a canopy of trees, the beautiful brick and stone exterior provides both privacy and outdoor entertaining space. The home offers simplicity, bringing nature inside as inspiration. A superb living room and dining room as well as a family room w/ a fireplace all leads to a wonderful deck with stairs guiding you to the slate patio. The gourmet kitchen will delight any chef, and it also includes a light -filled breakfast room with a view of the trees. Use the elevator for convenient access to all floors. The upper level greets you with a vaulted ceiling in the spacious primary bedroom and a wonderful full bath.There are 2 additional roomy bedrooms and a full bath. The lower level includes an additional bedroom and a full bath leading out to a charming patio with an additional room that can be used as an office or exercise room. The washer/dryer are conveniently located on the lower level with access to the sizable two-car garage. Amenities include: Tesla solar panels/roof replaced 2020/EV charger level 2/new deck and stairs/underdeck lighting/just painted/newly replaced lvp flooring/LED recessed lighting/HVAC 2020/Boiler 2020/kitchen quartz countertop 2020. Tot lot. This exceptional residence is close to shops and restaurants, all forms of transportation ,Pike and Rose, all in a fantastic, walkable setting close to parks for running and hiking, with all the amenities North Bethesda and Rockville have to offer. This is a RELOCATION SALE. PLEASE CONTACT AGENT BEFORE WRITING AN OFFER, RELO DOCS REQUIRED. OFFERS ARE DUE TUESDAY OCT 8TH AT NOON
Sold for $1,000,000
Zillow last checked:
Listing updated:
Bought with:
Alexis Constance Veizis, 5019077
Long & Foster Real Estate, Inc.
Source: Bright MLS,MLS#: MDMC2150818
Price history
| Date | Event | Price |
|---|---|---|
| 4/28/2026 | Listing removed | $5,500$2/sqft |
Source: Zillow Rentals Report a problem | ||
| 4/20/2026 | Price change | $5,500-4.3%$2/sqft |
Source: Zillow Rentals Report a problem | ||
| 4/2/2026 | Price change | $5,750-4.2%$2/sqft |
Source: Zillow Rentals Report a problem | ||
| 3/28/2026 | Price change | $6,000-7.7%$2/sqft |
Source: Zillow Rentals Report a problem | ||
| 3/13/2026 | Listed for rent | $6,500+30%$2/sqft |
Source: Zillow Rentals Report a problem | ||
| 12/5/2024 | Listing removed | $5,000$2/sqft |
Source: Zillow Rentals Report a problem | ||
| 11/13/2024 | Listed for rent | $5,000$2/sqft |
Source: Zillow Rentals Report a problem | ||
| 11/8/2024 | Sold | $1,000,000+2.1%$354/sqft |
Source:  Bright MLS #MDMC2150818 Report a problem Bright MLS #MDMC2150818 Report a problem | ||
| 10/9/2024 | Pending sale | $979,900$347/sqft |
Source: Bright MLS #MDMC2150818 Report a problem | ||
| 10/4/2024 | Listed for sale | $979,900+40.2%$347/sqft |
Source: Bright MLS #MDMC2150818 Report a problem | ||
| 11/25/2019 | Sold | $699,000-0.1%$247/sqft |
Source: Public Record Report a problem | ||
| 9/3/2019 | Listed for sale | $699,900+82.7%$248/sqft |
Source: Washington Fine Properties, LLC #MDMC676064 Report a problem | ||
| 1/4/1999 | Sold | $383,093$136/sqft |
Source: Public Record Report a problem | ||
Nearby homes
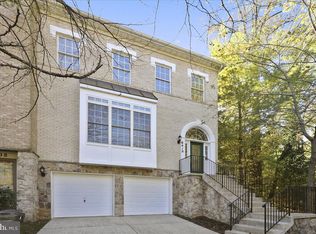
- $931,3004 bd4 ba2.9k sqft6407 Vista Creek Ln, North Bethesda, MD 20852Off Market
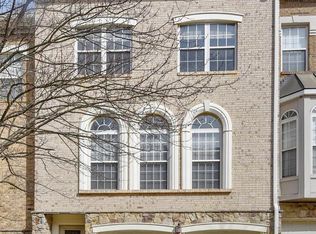
- $852,500-- bd2 ba1.9k sqft6405 Vista Creek Ln, Rockville, MD 20852Off Market
- $821,2003 bd3 ba2.4k sqft6403 Vista Creek Ln, North Bethesda, MD 20852Off Market
- $924,3003 bd4 ba3.3k sqft6410 Springview Pl, Rockville, MD 20852Off Market
Get a cash offer in 3 minutes
Find out how much your home could sell for in as little as 3 minutes with a no-obligation cash offer.
Estimated market value
$962,600
