Forty acres, Cascade views, and a home that welcomes you the moment you arrive. Rebuilt to the foundation in 2013 by Norman Building and Design and refined with recent updates, this 7,643 sq ft, 4-bedroom residence centers on a Great Room where walls of glass frame the mountains beside a Montana Moss stone fireplace. The reimagined kitchen was made for gathering, and the primary suite offers its own fireplace, steam shower, secluded deck, and hot tub. Downstairs: wine cellar, theater, gym, game room, and wet bar. Crestron and geothermal keep life effortless. For the horse lover, a glass-wrapped 60x180 indoor arena, 80x200 outdoor arena, 12 paddocks with loafing sheds and automatic waterers, and a 4-stall barn with a loft. 35 irrigated acres include 20 in orchard grass hay, with boarding and hay operations. A 3-bedroom caretaker's cottage completes a rare Central Oregon legacy property.
Active
$10,850,000
64095 Tamoli Ln, Bend, OR 97703
7beds
7baths
9,635sqft
Single Family Residence
Built in 1996
40 Acres Lot
$10,160,200 Zestimate®
$1,126/sqft
$-- HOA
What's special
- 8 days
- 1,837
- 155
Likely to sell faster than
Zillow last checked:
Listing updated:
Listed by:
The Agency Bend 541-508-7430
Source: Oregon Datashare,MLS#: 220229854
Facts & features
Interior
Bedrooms & bathrooms
- Bedrooms: 7
- Bathrooms: 7
Heating
- Fireplace(s), Geothermal, Heat Pump, Propane, Radiant, Zoned
Cooling
- Central Air, Zoned, Other
Appliances
- Included: Dryer, Microwave, Refrigerator, Washer
Features
- Double Vanity, Enclosed Toilet(s), Kitchen Island, Open Floorplan, Pantry, Primary Downstairs, Shower/Tub Combo, Soaking Tub, Tile Shower, Vaulted Ceiling(s), Walk-In Closet(s), Wet Bar, Wired for Sound
- Flooring: Carpet, Hardwood, Stone, Tile
- Basement: Finished,Full
- Has fireplace: Yes
- Fireplace features: Great Room, Office, Outside
- Common walls with other units/homes: No Common Walls
Interior area
- Total structure area: 7,643
- Total interior livable area: 9,635 sqft
Property
Parking
- Total spaces: 4
- Parking features: Detached, Driveway, Garage Door Opener, Gated
- Garage spaces: 4
- Has uncovered spaces: Yes
Features
- Levels: Three Or More
- Stories: 3
- Patio & porch: Covered, Side Porch, Wrap Around
- Exterior features: Dock, Fire Pit, RV Hookup
- Has view: Yes
- View description: Mountain(s), Panoramic, Pond, Ridge, Territorial
- Has water view: Yes
- Water view: Pond
- Waterfront features: Pond
Lot
- Size: 40 Acres
- Features: Garden, Landscaped, Level, Water Feature
Details
- Additional structures: Animal Stall(s), Arena, Corral(s), Covered Arena, Stable(s)
- Parcel number: 133669
- Zoning description: EFUTRB SMIA WA
- Special conditions: Standard
- Horses can be raised: Yes
Construction
Type & style
- Home type: SingleFamily
- Architectural style: Traditional,Tudor
- Property subtype: Single Family Residence
Materials
- Foundation: Block
- Roof: Composition,Metal
Condition
- New construction: No
- Year built: 1996
Utilities & green energy
- Sewer: Septic Tank
- Water: Private
Community & HOA
HOA
- Has HOA: No
Location
- Region: Bend
Financial & listing details
- Price per square foot: $1,126/sqft
- Annual tax amount: $27,800
- Date on market: 11/8/2026
- Cumulative days on market: 8 days
- Listing terms: Cash,Conventional
- Has irrigation water rights: Yes
- Road surface type: Gravel
Estimated market value
$10,160,200
$9.65M - $10.67M
Not available
Price history
| Date | Event | Price |
|---|---|---|
| 11/9/2026 | Listed for sale | $10,850,000+11.3%$1,126/sqft |
Source:  Oregon Datashare #220229854 Report a problem | ||
| 9/26/2025 | Sold | $9,750,000$1,012/sqft |
Source: Oregon Datashare #220184160 Report a problem | ||
| 9/18/2025 | Pending sale | $9,750,000$1,012/sqft |
Source: Oregon Datashare #220184160 Report a problem | ||
| 4/25/2025 | Price change | $9,750,000-9.3%$1,012/sqft |
Source: Oregon Datashare #220184160 Report a problem | ||
| 11/4/2024 | Listed for sale | $10,750,000$1,116/sqft |
Source: Oregon Datashare #220184160 Report a problem | ||
| 10/23/2024 | Listing removed | $10,750,000$1,116/sqft |
Source: Oregon Datashare #220184160 Report a problem | ||
| 6/7/2024 | Listed for sale | $10,750,000$1,116/sqft |
Source: Oregon Datashare #220184160 Report a problem | ||
Public tax history
Tax history is unavailable.
Monthly payment
Est. payment
Payment breakdown
Explore the cost of this home by adjusting the details. Changes won't be saved.Climate risks
Neighborhood: 97703
Nearby schools
Schools provided by the listing agent
- Elementary: Tumalo Community School
- Middle: Obsidian Middle
- High: Ridgeview High
Source: Oregon Datashare. This data may not be complete. We recommend contacting the local school district to confirm school assignments for this home.
Similar homes
- $7,900,0007 bd9 ba10k sqft65930 Mariposa Ln, Bend, OR 97703For Sale
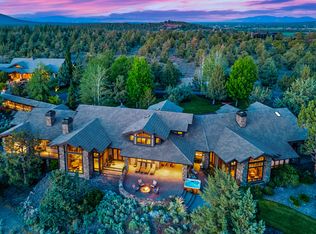
 MLS ID #220204494, Renee Ann Kittrell, Camerelle Real Estate LLC. Oregon Datashare
- $8,750,0005 bd8 ba9.9k sqft19100 Macalpine Loop, Bend, OR 97702For Sale
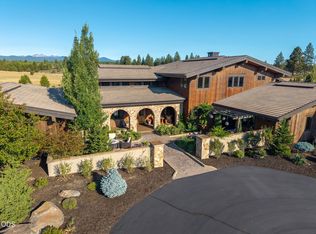 MLS ID #220219311, Betsey Leever Little, Cascade Hasson SIR. Oregon Datashare
- $6,999,0006 bd7 ba9k sqft67480 Cloverdale Rd, Bend, OR 97703For Sale
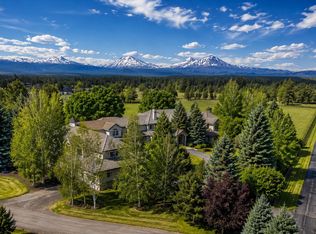 MLS ID #220223667, Jesica Lee Hicks, Hicks Team - Fay Ranches LLC. Oregon Datashare
- $5,890,0006 bd9 ba9.1k sqft18883 Sutherland Ct, Bend, OR 97702For Sale
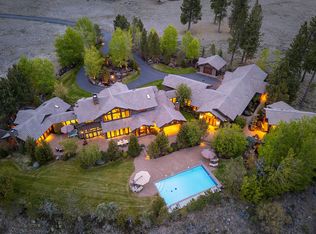 MLS ID #220202448, Nicole Fitch, John L Scott Bend. Oregon Datashare
- $5,495,0005 bd6 ba6.7k sqft18780 Macalpine Loop, Bend, OR 97702For SaleMLS ID #220205781, Jenn L Schaake, Cascade Hasson SIR. Oregon Datashare
