Are you looking for a Low-Maintenance Community? This 8-year-old front porch, ranch-style home is move-in ready. The foyer welcomes an expansive Great Room with several widows’ incredible natural light, included Gas Fireplace. Open Floor plan kitchen with grand breakfast bar island, lots of cabinets and pantry, vinyl flooring. Formal dining area, access to the laundry room, closets & cabinets, and access to the back property, Sizable Main Suite and bathroom w/soaking tub, shower, skylight. 2 additional bedrooms with nice size closet one is off the garage can be a study or office both share a central bathroom with tub/shower.
Lighted attic spaces are accessed through the 2-car garage via pull-down stairs. The garage is an oversized 2-car with cabinets and countertops in 2 areas, with ample space for parking two vehicles. The Lakeside Terrace community features a large, fully stocked fishing pond with two fishing decks and a beautiful fountain. Just a short walk from the home is the Beautiful Clubhouse; all residents can use the conference area on the first floor and the party room on the lower level. Heat in-ground swimming pool with lounge chairs, ample parking, and more. HOA has an open weekly meeting that any resident can advertise in. A few activities are weekly Bingo, Food tasting, and bus trips. A monthly newsletter that any resident may advertise for FREE. It is the perfect neighborhood to run, jog, walk, or walk your dog. Minutes from all city amenities: shopping, restaurants, medical, churches, schools, workout center, and the city of Hudson. *Seller will pay all of 2024 lot rent with accepted offer!*
Closed
$149,900
641 Drake Ct, Streetsboro, OH 44241
3beds
1,900sqft
Manufactured Home, Single Family Residence
Built in 2009
-- sqft lot
$159,700 Zestimate®
$79/sqft
$2,585 Estimated rent
Home value
$159,700
$145,000 - $174,000
$2,585/mo
Zestimate® history
Owner options
List your home for rent
$2,585/mo
Rent Zestimate®
Find your next renter with Zillow Rental Manager. Plus, with online applications, you can quickly screen prospective tenants – for free.
$2,585/mo
Rent Zestimate®
Refinance and save
$1,019/mo
Est. payment
Refinancing to a lower rate could help reduce your monthly payments and save thousands over the life of the loan.
$1,019/mo
Est. payment
Explore your selling options
Work with a Zillow partner agent
Leverage their expertise and Zillow's premium Showcase listings to get your home seen by more buyers.
Get startedList with your own agent
Get your home in front of millions of buyers by listing it on Zillow.
Learn how to do itSell it yourself
Take full control of how buyers see your home on Zillow by listing For Sale by Owner (FSBO).
List your homeWhat's special
Grand breakfast bar islandWeekly bingoNice size closetOpen floor plan kitchenParty roomWorkout centerLounge chairs
Zillow last checked:
Listing updated:
Listed by:
Barbara Kachenko 330-388-2771,
RE/MAX Haven Realty
Bought with:
Ashley Moses, 2022007491
Coldwell Banker Schmidt Realty
Source: MLS Now,MLS#: 5011383 Originating MLS: Akron Cleveland Association of REALTORS
Originating MLS: Akron Cleveland Association of REALTORSFacts & features
Interior
Bedrooms & bathrooms
- Bedrooms: 3
- Bathrooms: 2
- Full bathrooms: 2
- Main level bathrooms: 2
- Main level bedrooms: 3
Primary bedroom
- Description: Flooring: Carpet
- Features: Vaulted Ceiling(s), Walk-In Closet(s)
- Level: First
- Dimensions: 14.5 x 12.1
Bedroom
- Description: Flooring: Carpet
- Features: High Ceilings
- Level: First
- Dimensions: 12.4 x 8.1
Bedroom
- Description: Flooring: Carpet
- Features: Bookcases, High Ceilings
- Level: First
- Dimensions: 12.8 x 13.2
Primary bathroom
- Description: Flooring: Luxury Vinyl Tile
- Features: Built-in Features, High Ceilings, Laminate Counters, Soaking Tub
- Level: First
Bathroom
- Description: Flooring: Luxury Vinyl Tile
- Features: High Ceilings, Laminate Counters
- Level: First
Dining room
- Description: Flooring: Carpet
- Features: Vaulted Ceiling(s)
- Level: First
- Dimensions: 9.11 x 13.4
Entry foyer
- Description: Flooring: Carpet,Luxury Vinyl Tile
- Features: Vaulted Ceiling(s)
- Level: First
- Dimensions: 8 x 6
Great room
- Description: Flooring: Carpet
- Features: Cathedral Ceiling(s), Fireplace, Vaulted Ceiling(s), Window Treatments
- Level: First
- Dimensions: 12.8 x 20.4
Kitchen
- Description: Flooring: Luxury Vinyl Tile
- Features: Breakfast Bar, Built-in Features, Laminate Counters, Vaulted Ceiling(s)
- Level: First
- Dimensions: 14.8 x 12.5
Laundry
- Level: First
- Dimensions: 8.1 x 7.3
Pantry
- Description: Flooring: Luxury Vinyl Tile
- Level: First
Heating
- Forced Air, Gas
Cooling
- Central Air, Ceiling Fan(s), Electric
Appliances
- Included: Dryer, Dishwasher, Disposal, Range, Refrigerator, Washer
- Laundry: Washer Hookup, Electric Dryer Hookup, Laundry Room
Features
- Breakfast Bar, Bookcases, Ceiling Fan(s), Chandelier, Double Vanity, Entrance Foyer, Eat-in Kitchen, High Ceilings, High Speed Internet, Kitchen Island, Laminate Counters, Primary Downstairs, Open Floorplan, Pantry, Recessed Lighting, Storage, Track Lighting, Walk-In Closet(s)
- Windows: Blinds, Drapes, Skylight(s), Window Coverings
- Basement: None
- Number of fireplaces: 1
- Fireplace features: Blower Fan, Gas, Glass Doors, Gas Log, Great Room
Interior area
- Total structure area: 1,900
- Total interior livable area: 1,900 sqft
- Finished area above ground: 1,900
Property
Parking
- Total spaces: 2
- Parking features: Additional Parking, Asphalt, Attached, Common, Driveway, Electricity, Garage, Garage Door Opener, Garage Faces Side
- Attached garage spaces: 2
Features
- Levels: One
- Stories: 1
- Has private pool: Yes
Details
- Parcel number: Does not apply
- On leased land: Yes
- Lease amount: $565
Construction
Type & style
- Home type: MobileManufactured
- Architectural style: Manufactured Home,Mobile Home,Ranch
- Property subtype: Manufactured Home, Single Family Residence
Materials
- Vinyl Siding
- Roof: Asphalt,Fiberglass
Condition
- Year built: 2009
Utilities & green energy
- Sewer: Public Sewer
- Water: Public
Green energy
- Energy efficient items: Appliances, Doors, HVAC, Insulation, Roof, Water Heater, Windows
Community & HOA
Community
- Security: Smoke Detector(s)
- Subdivision: Lakeside Terrace
HOA
- Has HOA: No
- Services included: Association Management, Insurance, Maintenance Structure, Pool(s), Recreation Facilities, Sewer, Security
- HOA name: Lakeside Terrace Continental
Location
- Region: Streetsboro
Financial & listing details
- Price per square foot: $79/sqft
- Annual tax amount: $619
- Date on market: 1/14/2024
- Cumulative days on market: 22 days
- Listing terms: Cash,Other
Price history
| Date | Event | Price |
|---|---|---|
| 4/22/2024 | Sold | $149,900$79/sqft |
Source:  MLS Now #5011383 Report a problem MLS Now #5011383 Report a problem | ||
| 2/6/2024 | Pending sale | $149,900$79/sqft |
Source: MLS Now #5011383 Report a problem | ||
| 1/14/2024 | Listed for sale | $149,900$79/sqft |
Source: MLS Now #5011383 Report a problem | ||
Public tax history
Tax history is unavailable.
Neighborhood: 44241
Nearby homes
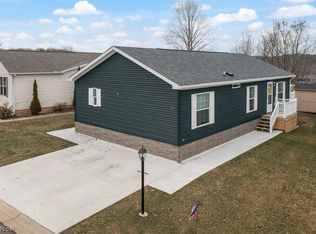
- $190,7003 bd2 ba1.2k sqft9091 Red Hawk Dr, Streetsboro, OH 44241Off Market
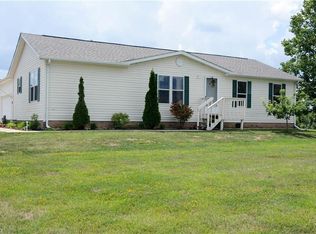
- $187,5003 bd2 ba1.3k sqft9087 Red Hawk Dr, Streetsboro, OH 44241Off Market
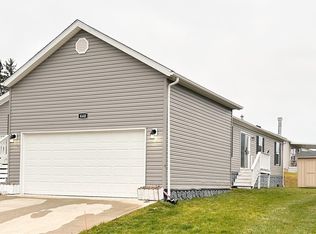
- $149,0003 bd2 ba1.8k sqft640 Egret Ct, Streetsboro, OH 44241Sold
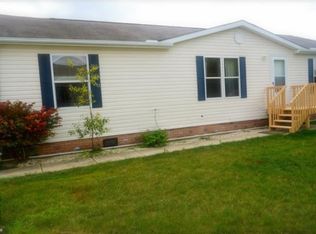
- $123,2003 bd2 ba1.2k sqft9083 Red Hawk Dr, Streetsboro, OH 44241Off Market
- $189,4003 bd2 ba1.7k sqft9099 Red Hawk Dr, Streetsboro, OH 44241Off Market
- $154,6003 bd2 ba1.2k sqft9103 Red Hawk Dr, Streetsboro, OH 44241Off Market
- $189,9003 bd2 ba1.7k sqft639 Killdeer Ct, Streetsboro, OH 44241Off Market
- $79,9003 bd2 ba-- sqft655 Egret Ct, Streetsboro, OH 44241For Sale
Nearby schools
GreatSchools rating
- 8/10Henry Defer Intermediate Elementary SchoolGrades: 4-6Distance: 2.3 mi
- 8/10Streetsboro Middle SchoolGrades: 6-8Distance: 2.4 mi
- 6/10Streetsboro High SchoolGrades: 9-12Distance: 2.6 mi
Schools provided by the listing agent
- District: Streetsboro CSD - 6709
Source: MLS Now. This data may not be complete. We recommend contacting the local school district to confirm school assignments for this home.
Get a cash offer in 3 minutes
Find out how much your home could sell for in as little as 3 minutes with a no-obligation cash offer.
Estimated market value
$159,700
Get a cash offer in 3 minutes
Find out how much your home could sell for in as little as 3 minutes with a no-obligation cash offer.
Estimated market value
$159,700
- Ohio
- Portage County
- Streetsboro
- 44241
- 641 Drake Ct
Nearby cities
Nearby zip codes
Other Streetsboro Topics
