Skip main navigation
Off market
  • $348,000

    641 E Puffin Pl, East Lansing, MI 48823

    3beds
    1,796sqft
    Single Family Residence
    Built in 2010
    4,356 Square Feet Lot
    $348,000 Zestimate®
    $194/sqft
    $2,243 Estimated rent

    Home value

    $348,000

    $327,000 - $372,000

    $2,243/mo

    Zestimate® history
    Loading
    Loading...

    Owner options

    List your home for rent

    $2,243/mo

    Rent Zestimate®

    Find your next renter with Zillow Rental Manager. Plus, with online applications, you can quickly screen prospective tenants – for free.

    Learn more

    $2,243/mo

    Rent Zestimate®

    Refinance and save

    $2,224/mo

    Est. payment

    Refinancing to a lower rate could help reduce your monthly payments and save thousands over the life of the loan.

    See today's rates

    $2,224/mo

    Est. payment

    Explore your selling options

    Work with a Zillow partner agent

    Leverage their expertise and Zillow's premium Showcase listings to get your home seen by more buyers.

    Get started

    List with your own agent

    Get your home in front of millions of buyers by listing it on Zillow.

    Learn how to do it

    Sell it yourself

    Take full control of how buyers see your home on Zillow by listing For Sale by Owner (FSBO).

    List your home

    What's special

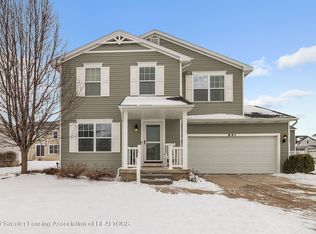
    Wow!! Don't miss out on this great opportunity within Hawks Nest Subdivision and East Lansing. Just 5 years old, and 25k in upgrades, you may consider avoiding building for all this has to offer. Sprinklers, deck, 2nd floor laundry and upgraded flooring, cabinets, 3rd bath plumbing in lower level and 4th bedroom with egress to be finished in lower level to just name a few. As you walk in the door the upgraded wood flooring in the foyer is also run through the kitchen, dining area and back hallway. The carpet in the living room is upgraded as well as the gas fireplace with mantle/surround. Great room concept is so appealing with open wall to kitchen and eating area with view to the sliding glass doors that lead to the deck. Kitchen is large with an abundance of cabinet and counter space. C binets are while, aluminum style back-splash has been installed, stainless appliance package and gas range. Eating area in kitchen has pub style table but plenty of room for formal dining table, buffet and even showcase. Half bath and pantry complete the first floor. Upstairs has 2 bedrooms and a bath between the bedrooms on one side of the hall. The other side of the hall has the the master suite with private bath and walk in closet. Hall has 2nd floor laundry and space at end being used as an office or would make so many other uses. Large deck of the rear of the home to enjoy the green grass from sprinkler system. Downstairs has a finished rec room with doors leading to storage and additional space available. Don't delay!

    This property is off market, which means it's not currently listed for sale or rent on Zillow. This may be different from what's available on other websites or public sources.
    Zillow last checked:

    Listing updated:

    Listed by:

    Joseph Vitale 517-712-4500,

    Coldwell Banker Professionals-E.L.

    Source: Greater Lansing AOR,MLS#: 72009MLS Logo

    Facts & features

    Interior

    Bedrooms & bathrooms
    • Bedrooms: 3
    • Bathrooms: 3
    • Full bathrooms: 2
    • 1/2 bathrooms: 1
    Primary bedroom
    • Description: Flooring: Y; Window Treatment: Y
    • Level: Second
    • Area: 181.35 Square Feet
    • Dimensions: 15.5 x 11.7
    Bedroom 2
    • Description: Flooring: Y; Window Treatment: Y
    • Level: Second
    • Area: 101.12 Square Feet
    • Dimensions: 11.1 x 9.11
    Bedroom 3
    • Description: Flooring: Y; Window Treatment: Y
    • Level: Second
    • Area: 111.1 Square Feet
    • Dimensions: 11.11 x 10
    Dining room
    • Description: Flooring: N; Window Treatment: Y
    • Level: First
    • Area: 106.48 Square Feet
    • Dimensions: 12.1 x 8.8
    Kitchen
    • Description: Flooring: N; Window Treatment: Y
    • Level: First
    • Area: 102.85 Square Feet
    • Dimensions: 12.1 x 8.5
    Living room
    • Description: Flooring: Y; Window Treatment: Y
    • Level: First
    • Area: 220.4 Square Feet
    • Dimensions: 15.2 x 14.5
    Other
    • Description: LD; Flooring: N; Window Treatment: Y
    • Level: First
    • Area: 72 Square Feet
    • Dimensions: 9 x 8
    Heating
    • Forced Air, Natural Gas
    Cooling
    • Central Air, Exhaust Fan
    Appliances
    • Included: Disposal, Gas Water Heater, Microwave, Refrigerator, Range, Oven, Humidifier, Dishwasher
    Features
    • Ceiling Fan(s)
    • Basement: Full,Partially Finished
    • Number of fireplaces: 1
    • Fireplace features: Gas
    Interior area
    • Total structure area: 2,184
    • Total interior livable area: 1,796 sqft
    • Finished area above ground: 1,544
    • Finished area below ground: 252

    Property

    Parking
    • Total spaces: 2
    • Parking features: Attached, Garage Door Opener
    • Attached garage spaces: 2
    Features
    • Levels: Two
    • Stories: 2
    • Patio & porch: Covered, Deck, Porch
    Lot
    • Size: 4,356 Square Feet
    • Dimensions: 50 x 90
    Details
    • Foundation area: 640
    • Parcel number: 19205036202222
    • Zoning description: Zoning

    Construction

    Type & style
    • Home type: SingleFamily
    • Property subtype: Single Family Residence
    Materials
    • Vinyl Siding, Wood Siding
    Condition
    • Year built: 2010

    Utilities & green energy

    • Sewer: Public Sewer
    • Water: Public
    • Utilities for property: Cable Available

    Community & HOA

    Community
    • Security: Smoke Detector(s)
    • Subdivision: Hawk Nest
    Location
    • Region: East Lansing

    Financial & listing details

    • Price per square foot: $194/sqft
    • Annual tax amount: $4,176
    • Date on market: 6/20/2015
    • Listing terms: VA Loan,Cash,Conventional,FHA,MSHDA

    Price history

    DateEventPrice
    8/10/2015Sold$196,000$109/sqft
    Source: Greater Lansing AOR #72009 Report a problem

    Public tax history

    Tax history is unavailable.

    Neighborhood: 48823

    Nearby schools

    GreatSchools rating
    Schools provided by the listing agent
    • High: Lansing

    Source: Greater Lansing AOR. This data may not be complete. We recommend contacting the local school district to confirm school assignments for this home.

    Get a cash offer in 3 minutes
    Find out how much your home could sell for in as little as 3 minutes with a no-obligation cash offer.
    Estimated market value
    $348,000
    Get a cash offer in 3 minutes
    Find out how much your home could sell for in as little as 3 minutes with a no-obligation cash offer.
    Estimated market value
    $348,000